
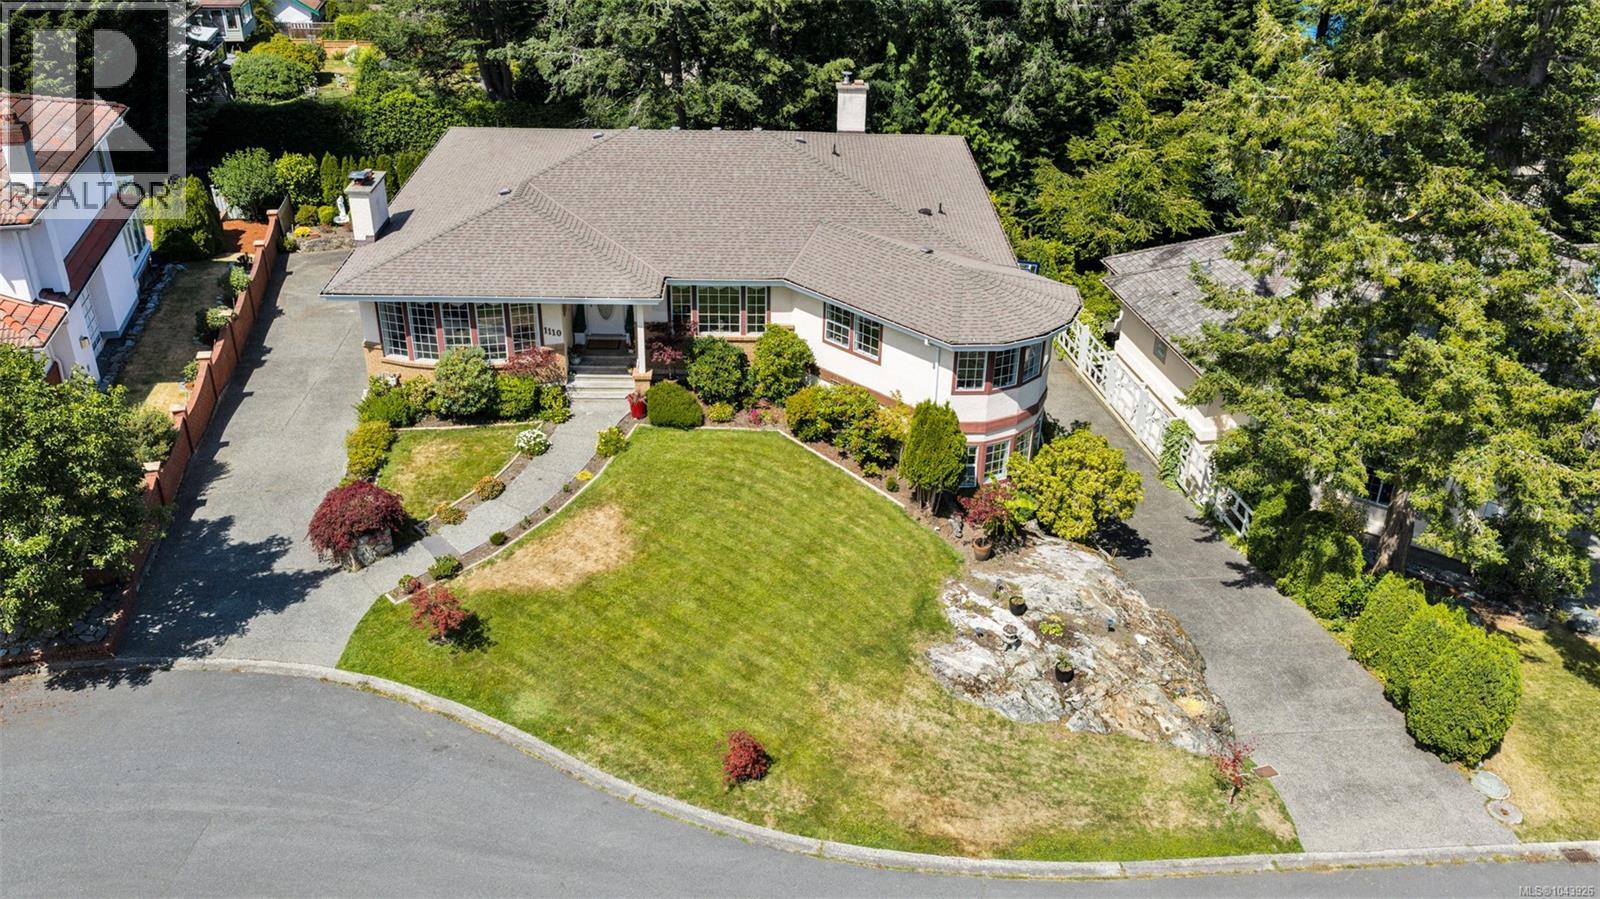
1110 Totem Lane
Saanich, British Columbia
MLS® 1043926
$2,199,000
- Status
- Active
- Property type
- House
- MLS® number
- 1043926
- Bedrooms
- 4
- Bathrooms
- 4
- Year built
- 1990
 1 / 58
Listing description
OPEN HOUSE Sat August 29th, 12-2pm... Set on a generous lot at the end of a quiet Cordova Bay cul-de-sac, this beautifully renovated residence pairs refined coastal living with space and versatility. Ocean glimpses enrich several rooms, while a sophisticated new kitchen with premium appliances, new flooring throughout and three wood-burning fireplaces create a warm, elevated interior.
The generous plan offers four bedrooms, four bathrooms, a media room with adjoining lounge, plus a self-contained suite with private entry and laundry—ideal for extended family or supplemental income. A secluded backyard provides an inviting setting for outdoor entertaining. Two driveways, three garages, extensive storage, abundant parking and an RV sewer hookup offer exceptional convenience, with gas service installed for future possibilities.
Move-in ready and moments from beaches, Mount Douglas Park, golf and Cordova Bay's shops, this distinctive home delivers an enviable lifestyle in one of Victoria's most sought-after neighborhoods.
Property summary
- MLS® number
- 1043926
- Property type
- Single Family
- Building type
- House
- Square footage
- 4,959 sq ft
- Title
- Freehold
- Land size
- 10038 square feet
- Built in
- 1990
- Annual property taxes
- $9,355.97
- Parking
- 4 spaces
- Days on market
- 40 days
Features & details
- Heating
- Wood, Hot Water
- Cooling
- None
- Appliances
- Washer, Refrigerator, Range - Electric, Dishwasher, Dryer, Jetted Tub
- Lot features
- Cul-de-sac, Other
- View
- Ocean view
What would this home cost you?
Based on the $2,199,000 asking price at a 5.00% example rate, semi-annual compounding.
Renanza Realty Inc. can represent you on this property — send an enquiry to arrange a private viewing.
Listing courtesy of Sotheby's International Realty Canada, Victoria.
The listing data displayed here is provided in part by the Canadian Real Estate Association (CREA) through its Data Distribution Facility (DDF®) and is drawn from Boards and Associations across Canada. Information is deemed reliable but is not guaranteed accurate by CREA. The listings are held by brokerages other than Renanza Realty unless otherwise noted.
The trademarks REALTOR®, REALTORS® and the REALTOR® logo are controlled by CREA and identify real estate professionals who are members of CREA. The trademarks MLS®, Multiple Listing Service® and the associated logos identify professional services rendered by REALTOR® members of CREA to effect the purchase, sale and lease of real estate as part of a cooperative selling system.