
1110 Second Avenue
Trail, British Columbia
MLS® 10392130
$398,800
- Status
- Active
- Property type
- House
- MLS® number
- 10392130
- Bedrooms
- 3
- Bathrooms
- 2
- Year built
- 1942
 1 / 54
Listing description
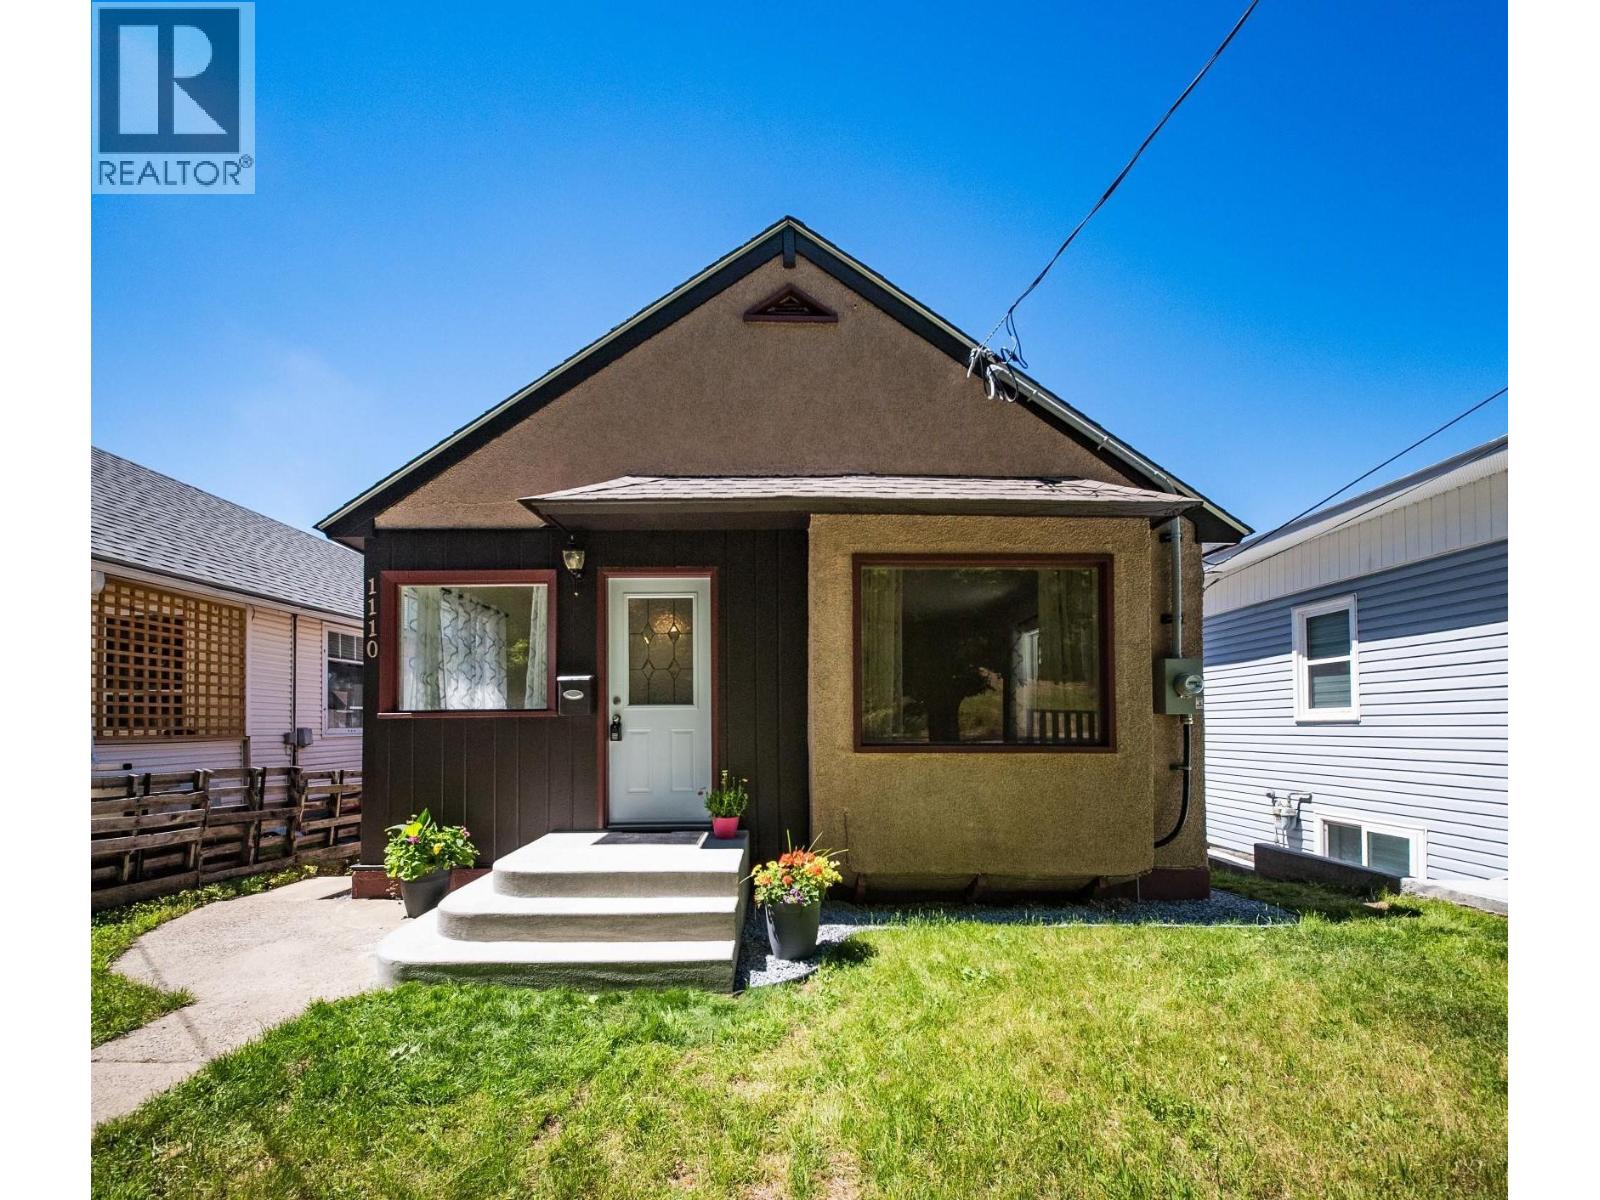
Imagine starting your day with a peaceful walk along the river and ending it in a home that has been thoughtfully renovated so you have more time for doing the things you love. This gorgeous 3 bed 2 bath home has been extensively updated - from the electrical panel and the plumbing to the kitchen and bathrooms and everything in between, blending modern upgrades with a touch of character. Step into the main floor to find a brand new kitchen with stainless appliances, a bright dining area, a spacious living room with fireplace, 2 bedrooms and a full bathroom.
The perfectly dry lower level offers another bedroom, a rec room, a half bathroom and tons of storage. Outside you will love having a single garage and a low maintenance backyard. Families will appreciate being a stones throw to Gyro Park with beach access, the easy walk to St.
Michael's Elementary School and JL Crowe High School, while healthcare professionals and retirees will love the close proximity to the Regional Hospital. Why do people love living in Trail? It's simple - affordable living, incredible outdoor recreation, a strong sense of community, and breathtaking Columbia River and mountain views.
Whether you're raising a family, enjoying retirement or looking for a fresh start, Trail continues to attract people looking for a balanced lifestyle. Combining a prime location, thoughtful renovations and everyday convenience, 1110 Second Avenue offers a fantastic opportunity to enjoy life in Trail to its fullest.
Property summary
- MLS® number
- 10392130
- Property type
- Single Family
- Building type
- House
- Square footage
- 1,637 sq ft
- Title
- Freehold
- Land size
- 0.08 acres
- Built in
- 1942
- Annual property taxes
- $2,591.70
- Parking
- 2 spaces · Detached Garage, Street
- Days on market
- 93 days
Features & details
- Heating
- Forced air, See remarks
- Basement
- Full
- Appliances
- Refrigerator, Range - Electric, Dishwasher, Microwave
- Exterior features
- Stucco
- View
- Mountain view
- Architectural style
- Ranch
What would this home cost you?
Based on the $398,800 asking price at a 5.00% example rate, semi-annual compounding.
Renanza Realty Inc. can represent you on this property — send an enquiry to arrange a private viewing.
Listing courtesy of RE/MAX All Pro Realty, Trail.
The listing data displayed here is provided in part by the Canadian Real Estate Association (CREA) through its Data Distribution Facility (DDF®) and is drawn from Boards and Associations across Canada. Information is deemed reliable but is not guaranteed accurate by CREA. The listings are held by brokerages other than Renanza Realty unless otherwise noted.
The trademarks REALTOR®, REALTORS® and the REALTOR® logo are controlled by CREA and identify real estate professionals who are members of CREA. The trademarks MLS®, Multiple Listing Service® and the associated logos identify professional services rendered by REALTOR® members of CREA to effect the purchase, sale and lease of real estate as part of a cooperative selling system.