
111 WOODCREST DRIVE
Greenstone (TB-96), Ontario
MLS® X13608520
$279,900
- Status
- Active
- Property type
- House
- MLS® number
- X13608520
- Bedrooms
- 5
- Bathrooms
- 2
- Year built
- —
 1 / 37
Listing description
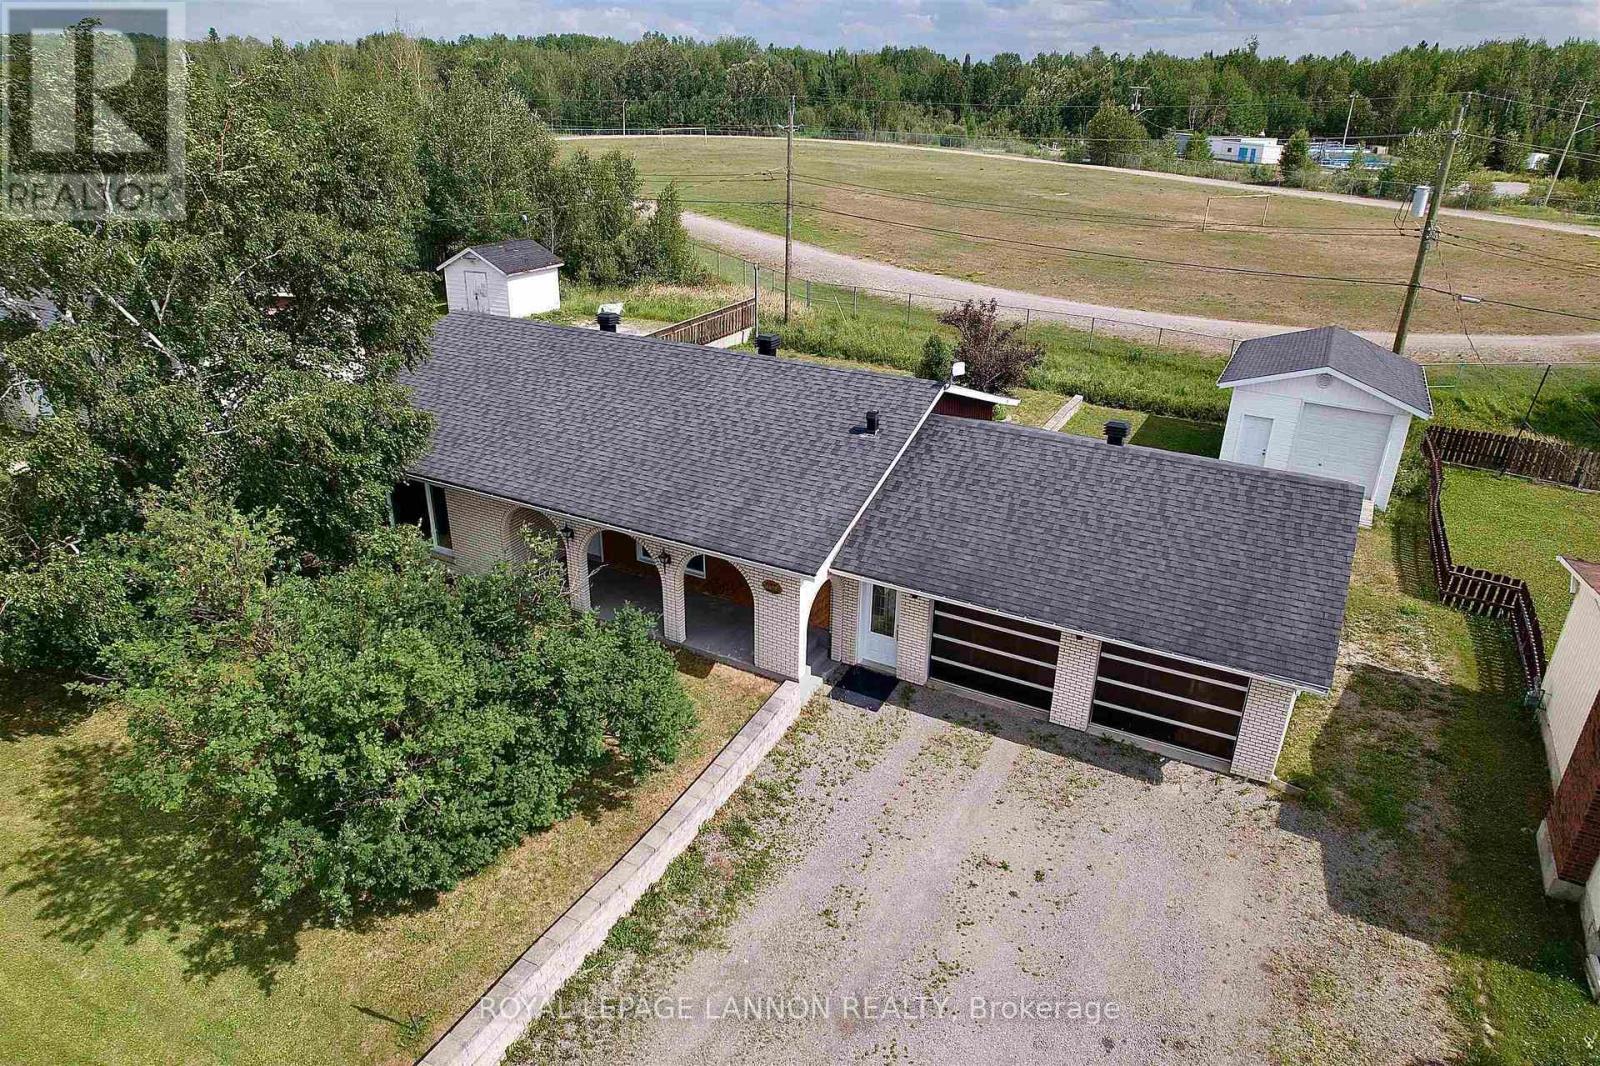
Pack your bags... because I have a feeling you're going to love this one! Located on a family friendly street in Longlac, this home has been meticulously cared for over the years, and it truly shows.
From the beautiful hardwood floors throughout the main level to the spotless condition in every room, it's the kind of home that makes you smile as you walk through. With 3 bedrooms on the main floor and 2 more in the fully finished basement, there's plenty of room for a growing family, overnight guests, or even that home office you've been talking about. The large rec room is ready for movie nights, game days, or a place for the kids to hang out, while the natural gas fireplace make the home feel warm and welcoming year round.
One of my favourite features is the attached double garage - plenty of space for vehicles, storage, and all the extras that come with everyday life. The included generator is an added bonus for peace of mind, and with central A/C, you'll be thankful during these hot summer days. Backing onto a baseball field means no rear neighbours and a little extra breathing room, making the backyard feel even more enjoyable.
This isn't the kind of home that comes with a to do list. It's been exceptionally cared for, lovingly maintained, and is ready for its next family to simply move in and start making memories of their own. Come take a look...
just don't be surprised if you find yourself deciding where the couch goes before the showing is over.
Property summary
- MLS® number
- X13608520
- Property type
- Single Family
- Building type
- House
- Title
- Freehold
- Land size
- 89.69 FT
- Annual property taxes
- $2,806.00
- Parking
- Garage
- Days on market
- 66 days
Features & details
- Heating
- Forced air, Natural gas
- Cooling
- Central air conditioning
- Basement
- Finished, Full
- Appliances
- Oven - Built-In
- Exterior features
- Brick, Vinyl siding
- Lot features
- Irregular lot size
- Architectural style
- Bungalow
What would this home cost you?
Based on the $279,900 asking price at a 5.00% example rate, semi-annual compounding.
Renanza Realty Inc. can represent you on this property — send an enquiry to arrange a private viewing.
Listing courtesy of Royal LePage® Lannon Realty, Thunder Bay.
The listing data displayed here is provided in part by the Canadian Real Estate Association (CREA) through its Data Distribution Facility (DDF®) and is drawn from Boards and Associations across Canada. Information is deemed reliable but is not guaranteed accurate by CREA. The listings are held by brokerages other than Renanza Realty unless otherwise noted.
The trademarks REALTOR®, REALTORS® and the REALTOR® logo are controlled by CREA and identify real estate professionals who are members of CREA. The trademarks MLS®, Multiple Listing Service® and the associated logos identify professional services rendered by REALTOR® members of CREA to effect the purchase, sale and lease of real estate as part of a cooperative selling system.