
111 WILSON LAKE CRESCENT
Parry Sound Remote Area (Port Loring), Ontario
MLS® X12793792
$799,000
- Status
- Active
- Property type
- House
- MLS® number
- X12793792
- Bedrooms
- 5
- Bathrooms
- 3
- Year built
- —
 1 / 29
Listing description
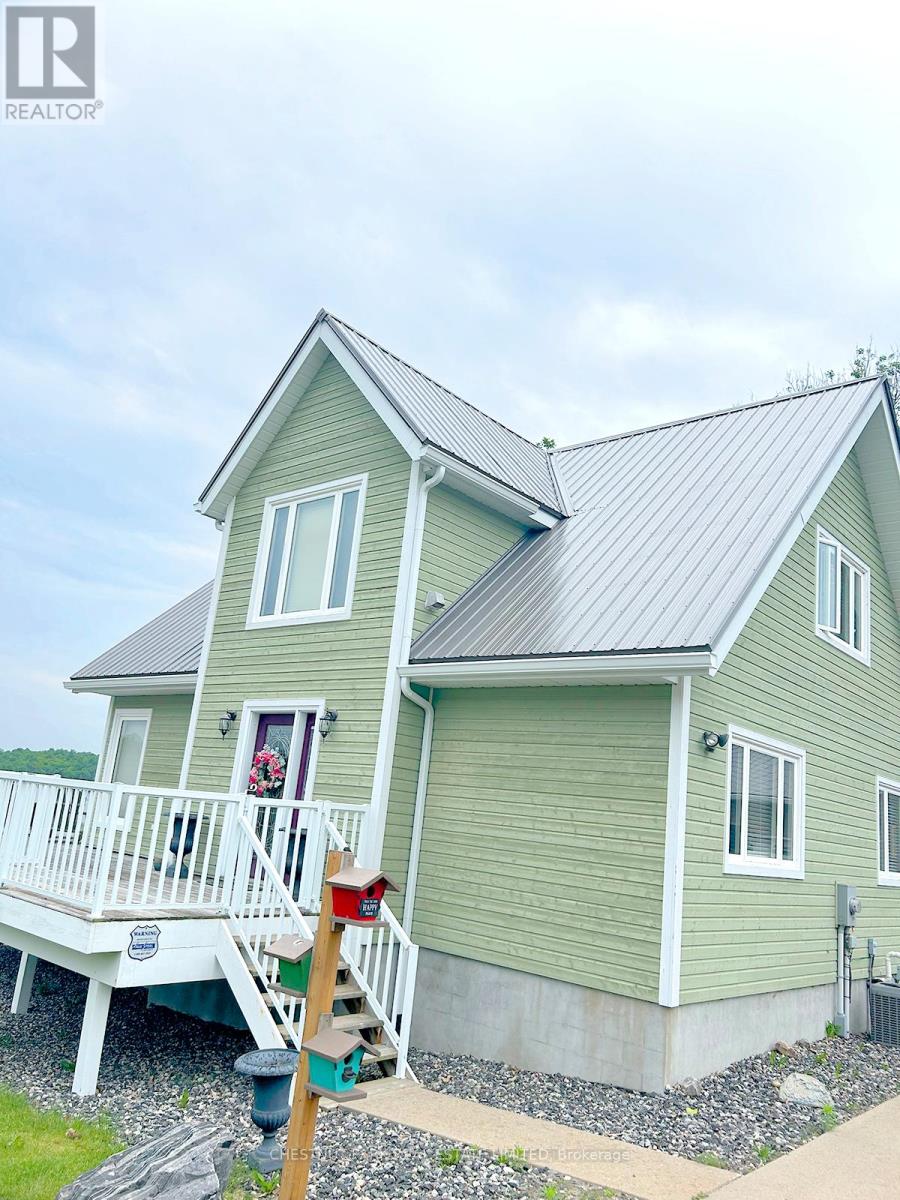
Superb quality, well-designed custom home, with majestic, long views down Wilson Lake, and a dreamy 30 x 42 garage/workshop/art studio. High-end finishes throughout including hardwood and cork flooring, quartz countertops (2023), ceramic, marble and earthstone tile, oak railings and trim, and rounded drywall corners. Truly abundant natural light: great room with cathedral ceiling, two double glass door walkouts, and a wall-of-windows soaring to the apex.
Over-built floor systems for no-squeak solidity. ~900sf wrap-around deck affords ultimate lake views. Lower level has 9 ceilings and above-grade windows.
R30 insulation, including the garage. Garage features 6 walls, baseboard heating, 3-pc washroom, laundry hook-ups, steel roof. Wilson lake is a large lake with numerous islands and access to Pickerel River, Lost Channel and Dollars Lake for ~80km of boating and exceptional pickerel and bass fishing!
2 blocks to a public boat launch. Docking rental immediately adjacent the property.
Property summary
- MLS® number
- X12793792
- Property type
- Single Family
- Building type
- House
- Title
- Freehold
- Land size
- 100.6 x 132.4 FT ; Lot widens to 123.43 across the back.
- Annual property taxes
- $1,588.00
- Parking
- 8 spaces · Detached Garage, Garage
- Days on market
- 226 days
Features & details
- Heating
- Forced air, Propane
- Cooling
- Central air conditioning
- Basement
- Finished, Full
- Flooring
- Hardwood, Cork
- Appliances
- Washer, Refrigerator, Water softener, Stove, Range, Dryer, Microwave, Furniture, Window Coverings, Water Heater
- Exterior features
- Wood
- Lot features
- Wooded area, Partially cleared
- View
- Lake view
What would this home cost you?
Based on the $799,000 asking price at a 5.00% example rate, semi-annual compounding.
Renanza Realty Inc. can represent you on this property — send an enquiry to arrange a private viewing.
Listing courtesy of CHESTNUT PARK REAL ESTATE LIMITED, TORONTO.
The listing data displayed here is provided in part by the Canadian Real Estate Association (CREA) through its Data Distribution Facility (DDF®) and is drawn from Boards and Associations across Canada. Information is deemed reliable but is not guaranteed accurate by CREA. The listings are held by brokerages other than Renanza Realty unless otherwise noted.
The trademarks REALTOR®, REALTORS® and the REALTOR® logo are controlled by CREA and identify real estate professionals who are members of CREA. The trademarks MLS®, Multiple Listing Service® and the associated logos identify professional services rendered by REALTOR® members of CREA to effect the purchase, sale and lease of real estate as part of a cooperative selling system.