
111 WESTPARK WY
Fort Saskatchewan, Alberta
MLS® E4516699
$559,000
- Status
- Active
- Property type
- House
- MLS® number
- E4516699
- Bedrooms
- 5
- Bathrooms
- 3
- Year built
- 2000
 1 / 65
Listing description
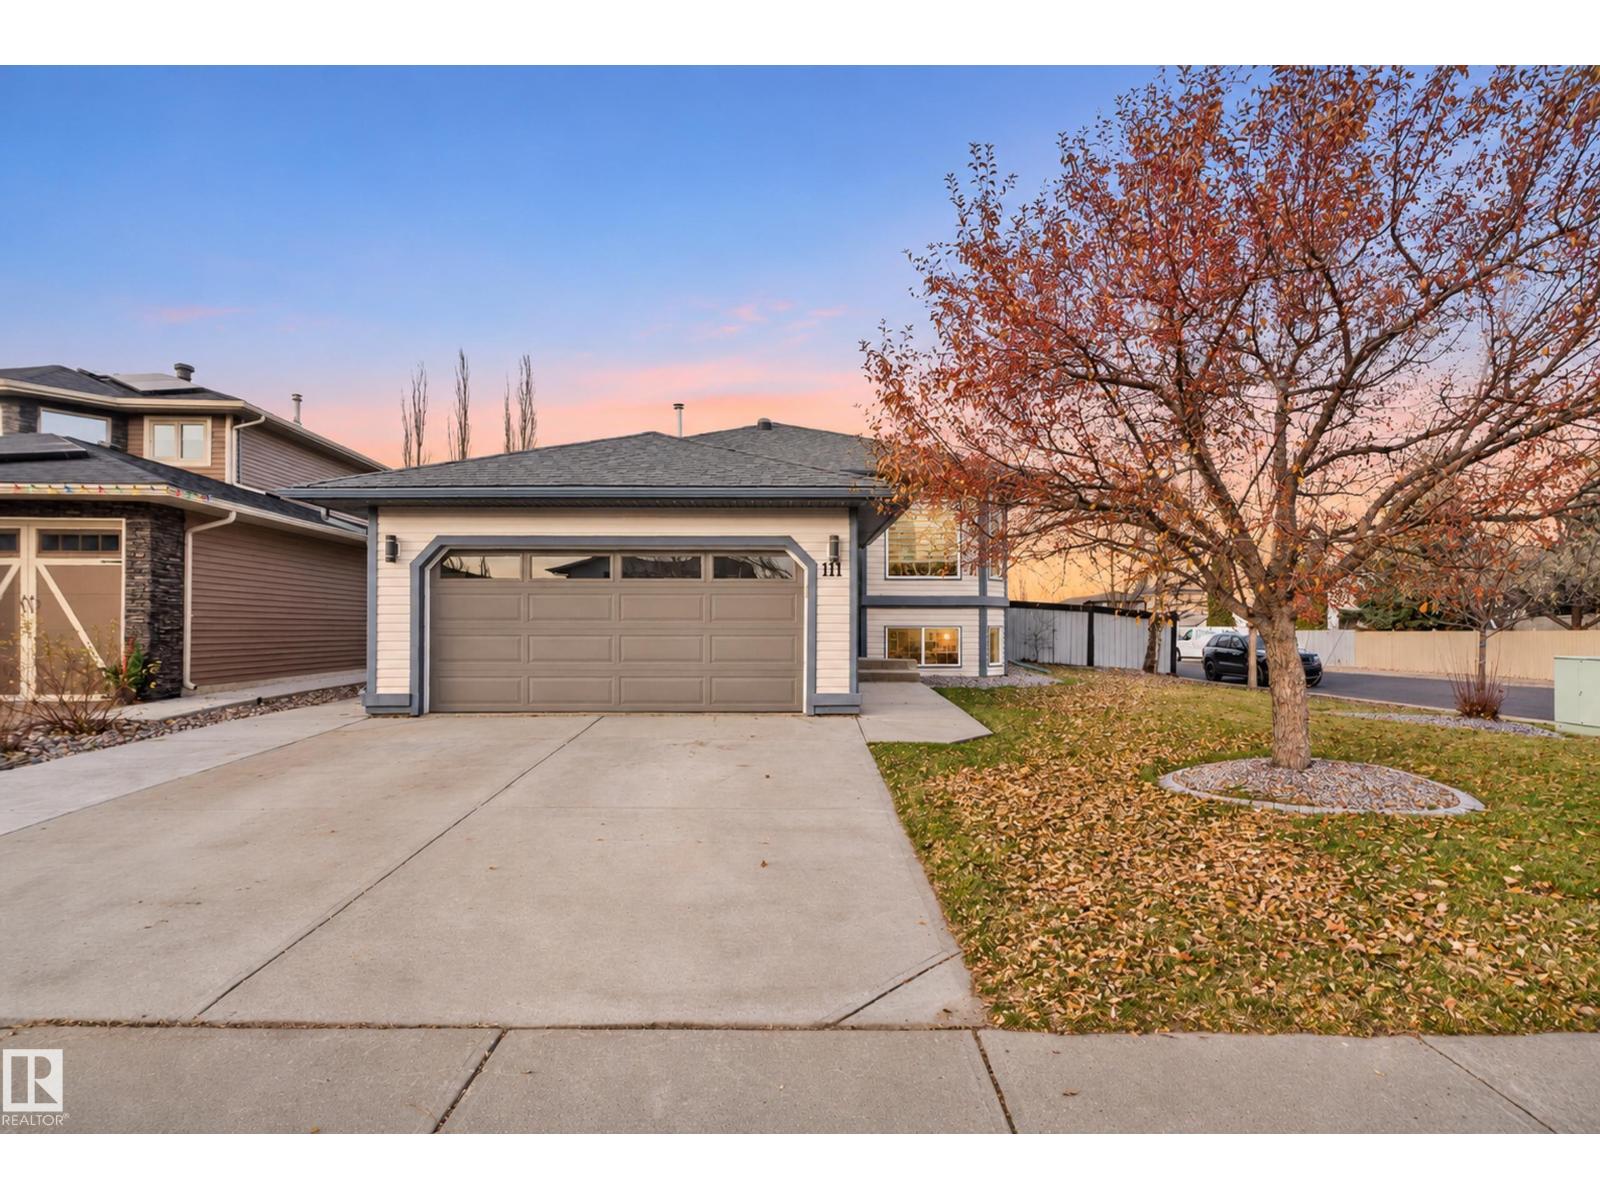
One you don't want to miss! This tastefully updated, fully finished bi-level is nestled away on a generous corner lot just mere steps from the infamous river valley & extensive trail system. Welcome to most desirable, Westpark Way!
A/C, heated garage & RV parking is only a fraction of what this home has to offer. The warm & welcoming foyer will guide you to the upper level to the living area, complemented by hardwood flooring & modern bannister w/ glass balustrades! The kitchen boasts a massive quartz peninsula, tons of cabinetry, SS appliances, updated light fixtures & ceramic floors!
Down the hall you'll find 2 good sized bedrooms w/ fresh LVP flooring, like new 4pc bath & primary retreat featuring a 3 pc ensuite w/ jacuzzi tub. The lower level offers a large rec area, wet bar, 2 additional bedrooms & newly renovated 3rd full bath! The heated dbl garage has a floor drain & separate side door w/ a concrete walk.
Enjoy a dip in your hot tub conveniently located off the primary! Everything you need & more!
Property summary
- MLS® number
- E4516699
- Property type
- Single Family
- Building type
- House
- Square footage
- 1,230 sq ft
- Title
- Freehold
- Land size
- 579.07 square meters
- Built in
- 2000
- Parking
- 4 spaces · Attached Garage, RV, Heated Garage
- Days on market
- 0 days
Features & details
- Heating
- Forced air
- Cooling
- Central air conditioning
- Basement
- Finished, Full
- Appliances
- Washer, Dishwasher, Stove, Dryer, Microwave Range Hood Combo, Storage Shed, Window Coverings, Garage door opener, Garage door opener remote(s), Two Refrigerators
- Lot features
- Corner Site, Flat site, No back lane, Wet bar, No Animal Home, No Smoking Home, Skylight
- Community features
- Public Swimming Pool
- Architectural style
- Bi-level
What would this home cost you?
Based on the $559,000 asking price at a 5.00% example rate, semi-annual compounding.
Renanza Realty Inc. can represent you on this property — send an enquiry to arrange a private viewing.
Listing courtesy of Real Broker, Edmonton.
The listing data displayed here is provided in part by the Canadian Real Estate Association (CREA) through its Data Distribution Facility (DDF®) and is drawn from Boards and Associations across Canada. Information is deemed reliable but is not guaranteed accurate by CREA. The listings are held by brokerages other than Renanza Realty unless otherwise noted.
The trademarks REALTOR®, REALTORS® and the REALTOR® logo are controlled by CREA and identify real estate professionals who are members of CREA. The trademarks MLS®, Multiple Listing Service® and the associated logos identify professional services rendered by REALTOR® members of CREA to effect the purchase, sale and lease of real estate as part of a cooperative selling system.