
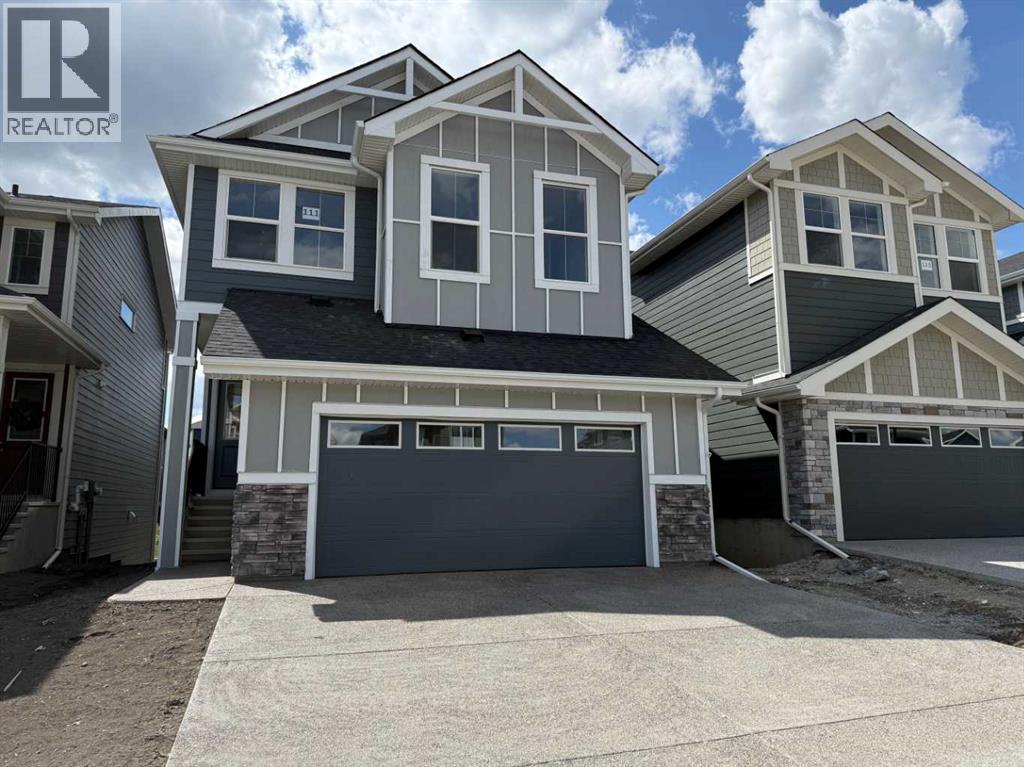
111 sundown Crescent
Cochrane, Alberta
MLS® A2339864
$749,900
- Status
- Active
- Property type
- House
- MLS® number
- A2339864
- Bedrooms
- 3
- Bathrooms
- 3
- Year built
- 2025
 1 / 47
Listing description
Four Bedrooms with a Walk-out Basement and a West Facing Backyard & A 22’ x 22’ Garage !! Welcome to a unique opportunity in today's competitive real estate market! This impeccable 4-bedroom home is brought to you by the renowned Douglas Homes Master Builder.
Presenting the coveted Glendale Model, this sun-soaked residence boasts a west-facing backyard and is conveniently located just a short walk to the future community center in Sunset Ridge... Elegance Meets Practicality: Step inside and be captivated by the abundance of upgrades awaiting you and your family. The main floor welcomes you with an open layout, soaring 9-foot ceilings, and grand 8-foot tall doors.
Natural light floods the space through large windows, highlighting the beautiful engineered hardwood flooring throughout... A Culinary Oasis: The heart of this home showcases a spacious dining area and a kitchen that will inspire your inner chef. Revel in the high-end builder's grade appliance package and the striking quartz countertops that adorn every surface.
On chilly evenings, gather around the stylishly warm and cozy electric fireplace, creating cherished family memories... Serene Retreat: The deluxe primary suite offers a tranquil escape with a generously-sized walk-in closet and his and her's vanity & sinks - a true oasis of relaxation. An additional feature is the large flex room on the main floor with two 8-foot doors, ideal for those working from home or as a versatile space to suit your needs...
Community Perks: For families, this location is a dream come true. Rancheview K-8 School is just a few blocks away, and St. Timothy High School is a short drive south.
The future community center and a third school, in the pipeline, will be within walking distance... Convenience and Adventure Await: Escape into the mountains, just 40-45 minutes away on the scenic route. The city of Calgary is a quick 30-minute drive, as is to your nearest Costco, while the airport is an easy 45-minute commute...
Your For ever Home Awaits: If you've been searching for the perfect fit for your growing family, this exquisite and elegant home is the answer. But don't hesitate; opportunities like this are rare. A brand new 4-bedroom home at this price won't last long.
Act now and make it yours today! (Attention fellow agents: Please read the private remarks.)
Property summary
- MLS® number
- A2339864
- Property type
- Single Family
- Building type
- House
- Square footage
- 2,291 sq ft
- Title
- Freehold
- Land size
- 372.91 square meters
- Built in
- 2025
- Annual property taxes
- $4,856.78
- Parking
- 4 spaces · Attached Garage
- Days on market
- 25 days
Features & details
- Heating
- Forced air
- Cooling
- None
- Basement
- Unfinished, Full, Walk out
- Flooring
- Tile, Carpeted, Ceramic Tile
- Appliances
- Refrigerator, Gas stove(s), Dishwasher, Microwave, Hood Fan
- Lot features
- Closet Organizers
What would this home cost you?
Based on the $749,900 asking price at a 5.00% example rate, semi-annual compounding.
Renanza Realty Inc. can represent you on this property — send an enquiry to arrange a private viewing.
Listing courtesy of MaxWell Canyon Creek, CALGARY.
The listing data displayed here is provided in part by the Canadian Real Estate Association (CREA) through its Data Distribution Facility (DDF®) and is drawn from Boards and Associations across Canada. Information is deemed reliable but is not guaranteed accurate by CREA. The listings are held by brokerages other than Renanza Realty unless otherwise noted.
The trademarks REALTOR®, REALTORS® and the REALTOR® logo are controlled by CREA and identify real estate professionals who are members of CREA. The trademarks MLS®, Multiple Listing Service® and the associated logos identify professional services rendered by REALTOR® members of CREA to effect the purchase, sale and lease of real estate as part of a cooperative selling system.