
111 SANDRINGHAM CRESCENT
North Vancouver, British Columbia
MLS® R3135265
$2,790,000
- Status
- Active
- Property type
- House
- MLS® number
- R3135265
- Bedrooms
- 5
- Bathrooms
- 4
- Year built
- 1989
 1 / 41
Listing description
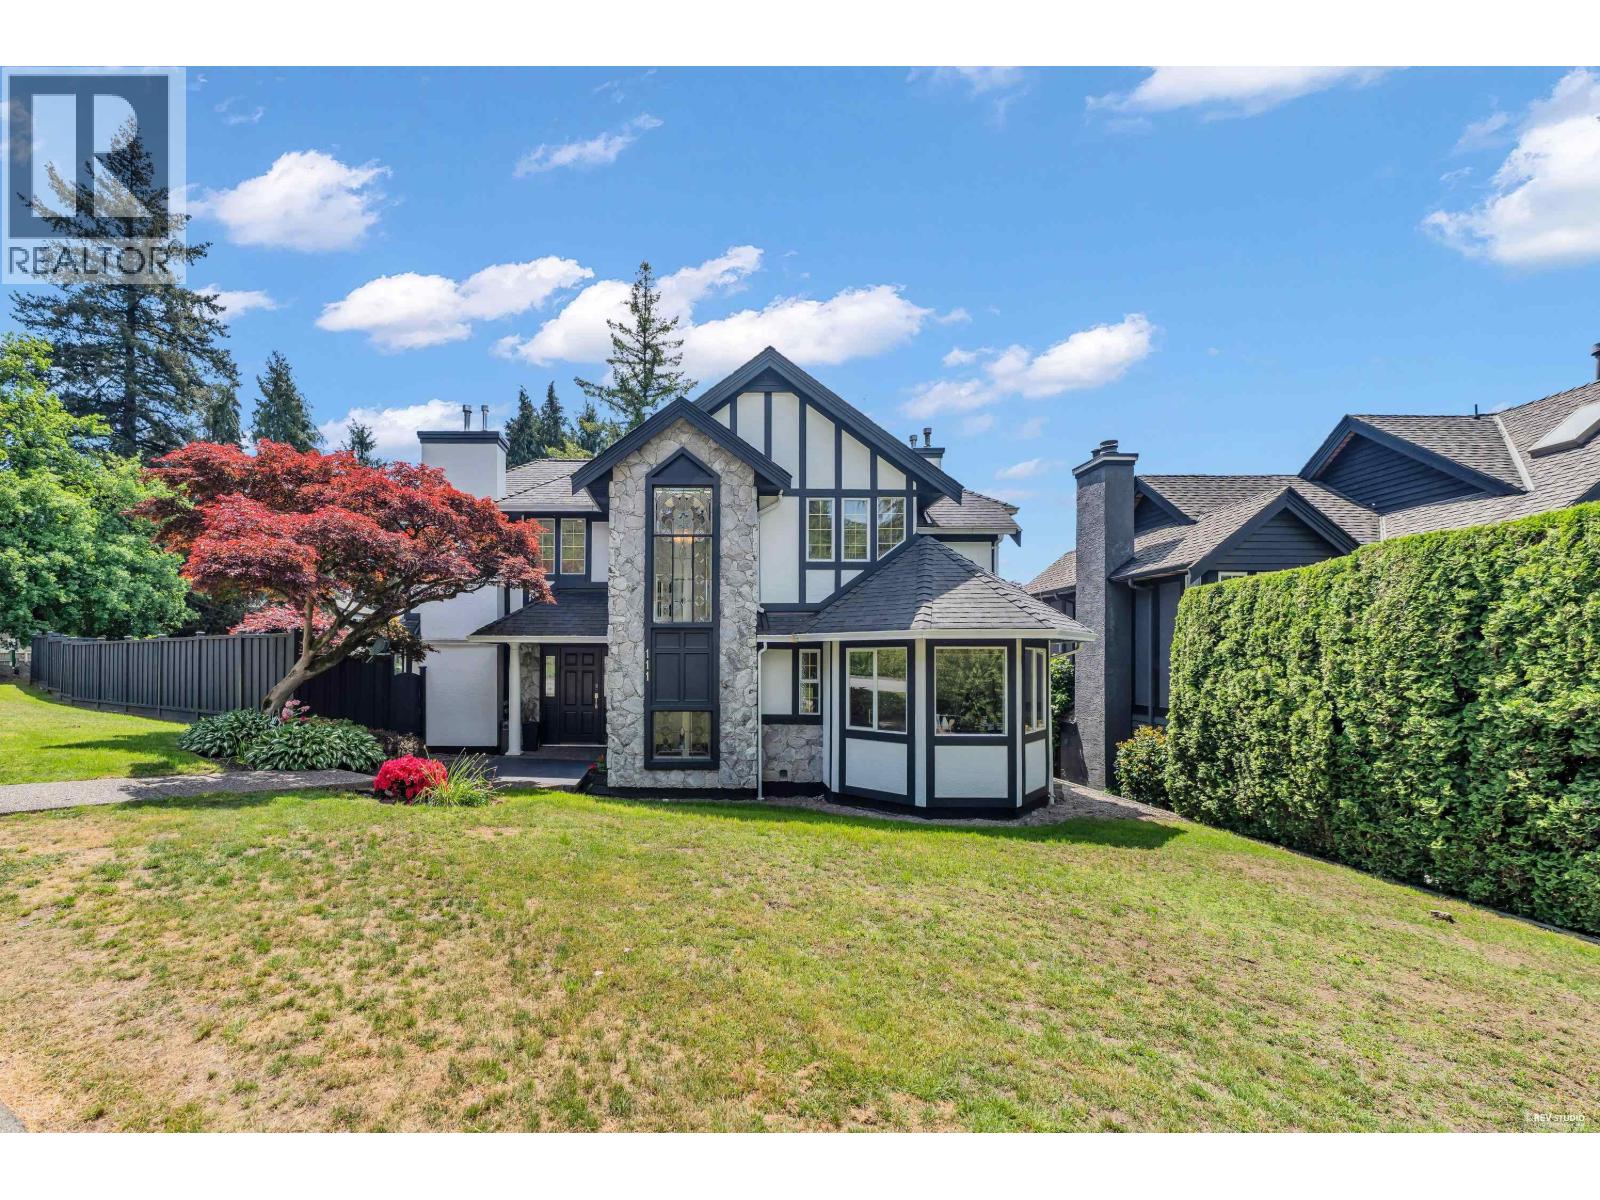
Set on a sun-drenched corner lot in prestigious Upper Lonsdale, this beautifully maintained residence captures breathtaking city and water views and offers over 3,400 square ft across three spacious levels, thoughtfully designed for seamless indoor/outdoor living. With bright south-facing exposure, the main level flows effortlessly onto expansive decks and a private backyard retreat surrounded by mature landscaping, creating the feel of a year-round getaway. Lounge by the sparkling pool and built-in hot tub.
Elegant formal living and dining spaces offer warmth and sophistication, complete with a cozy gas fireplace. Upstairs features three generous bedrooms and two bathrooms, including a stunning primary suite with private balcony. The versatile lower level offers excellent recreation space, guest accommodation, or suite potential.
A private resort above the city lights.
Property summary
- MLS® number
- R3135265
- Property type
- Single Family
- Building type
- House
- Square footage
- 3,487 sq ft
- Title
- Freehold
- Land size
- 5261 square feet
- Built in
- 1989
- Annual property taxes
- $6,775.21
- Parking
- 4 spaces · Garage
- Days on market
- 134 days
Features & details
- Heating
- Baseboard heaters, Forced air, Electric
- Basement
- Finished, Partial, Unknown
- Appliances
- All, Refrigerator, Central Vacuum, Stove
- View
- View
- Pool
- Outdoor pool
- Architectural style
- 2 Level
What would this home cost you?
Based on the $2,790,000 asking price at a 5.00% example rate, semi-annual compounding.
Renanza Realty Inc. can represent you on this property — send an enquiry to arrange a private viewing.
Listing courtesy of Sutton Group-West Coast Realty, West Vancouver.
The listing data displayed here is provided in part by the Canadian Real Estate Association (CREA) through its Data Distribution Facility (DDF®) and is drawn from Boards and Associations across Canada. Information is deemed reliable but is not guaranteed accurate by CREA. The listings are held by brokerages other than Renanza Realty unless otherwise noted.
The trademarks REALTOR®, REALTORS® and the REALTOR® logo are controlled by CREA and identify real estate professionals who are members of CREA. The trademarks MLS®, Multiple Listing Service® and the associated logos identify professional services rendered by REALTOR® members of CREA to effect the purchase, sale and lease of real estate as part of a cooperative selling system.