
111 RIVERSIDE DRIVE East Unit# 116
Windsor, Ontario
MLS® 26013477
$499,900
- Status
- Active
- Property type
- House
- MLS® number
- 26013477
- Bedrooms
- 1
- Bathrooms
- 2
- Year built
- 1967
 1 / 49
Listing description
Wake up to panoramic views of the Detroit River and city skyline in this fully renovated 1,200 sq. ft. 1 bed, 2 bath condo.
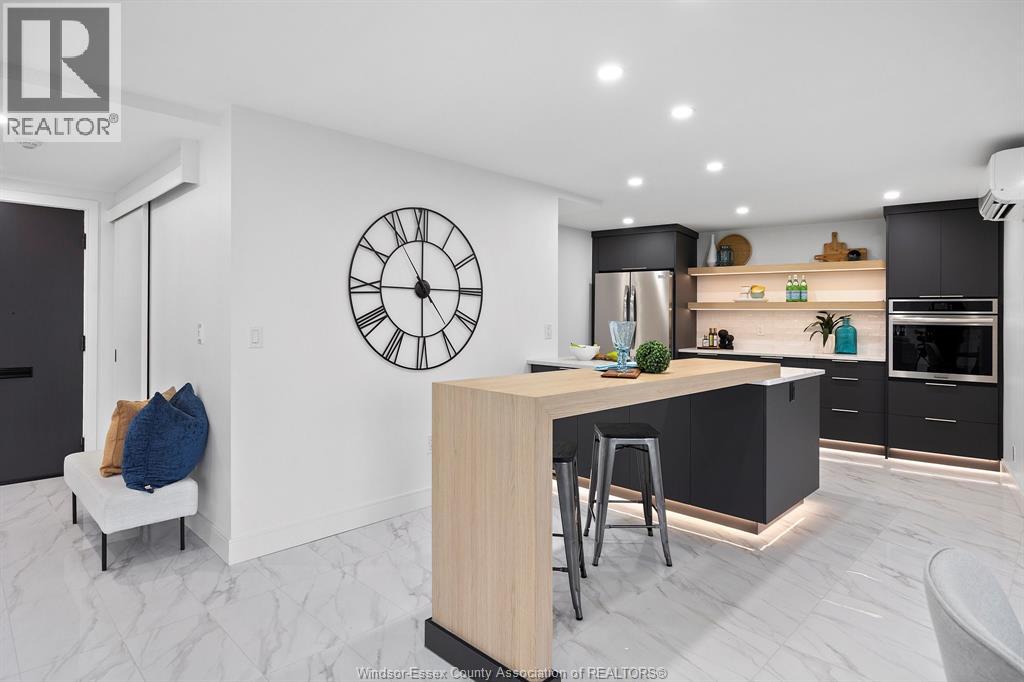
This oversized suite has just undergone a $250,000 renovation and has been stripped to the studs and rebuilt from scratch. This was a high end renovation with every surface, fixture, and finish professionally updated—no expense spared. The spacious open-concept layout features a custom kitchen with large island and walk-in pantry, a dining area with sleek linear electric fireplace, and a family room framed by incredible views, while the primary suite offers a spa-inspired ensuite and an oversized walk-in closet with custom shelving.
Located in a secure, smoke-free, and pet-free building, this residence includes one underground parking spot and is just steps from City Hall, the police station, Casino Windsor and waterfront amenities. For US commuters, the Windsor Detroit Tunnel is just around the corner! Enjoy the extraordinary waterfront trails literally right outside your door.
There is an option to purchase fully furnished.
Property summary
- MLS® number
- 26013477
- Property type
- Single Family
- Building type
- Apartment
- Square footage
- 1,200 sq ft
- Title
- Condo/Strata
- Land size
- 0 X 0
- Built in
- 1967
- Parking
- Underground
- Days on market
- 80 days
Features & details
- Heating
- Electric, Furnace
- Cooling
- Central air conditioning
- Flooring
- Ceramic/Porcelain
- Exterior features
- Stucco
- View
- Waterfront - North
- Waterfront
- Waterfront
- Maintenance fee
- $1,012.89 / Monthly
What would this home cost you?
Based on the $499,900 asking price at a 5.00% example rate, semi-annual compounding.
Renanza Realty Inc. can represent you on this property — send an enquiry to arrange a private viewing.
Listing courtesy of REMAX PREFERRED REALTY LTD. - 584, WINDSOR.
The listing data displayed here is provided in part by the Canadian Real Estate Association (CREA) through its Data Distribution Facility (DDF®) and is drawn from Boards and Associations across Canada. Information is deemed reliable but is not guaranteed accurate by CREA. The listings are held by brokerages other than Renanza Realty unless otherwise noted.
The trademarks REALTOR®, REALTORS® and the REALTOR® logo are controlled by CREA and identify real estate professionals who are members of CREA. The trademarks MLS®, Multiple Listing Service® and the associated logos identify professional services rendered by REALTOR® members of CREA to effect the purchase, sale and lease of real estate as part of a cooperative selling system.