
111 PENHALE AVENUE S
St. Thomas, Ontario
MLS® X14156116
$634,900
- Status
- Active
- Property type
- House
- MLS® number
- X14156116
- Bedrooms
- 3
- Bathrooms
- 2
- Year built
- —
 1 / 42
Listing description
This meticulously maintained one owner home located on the south side of town is sure to impress. Entering the home you're greeted by a spacious foyer that opens into the living room with large windows overlooking the front porch. The rear of the main floor is a beautiful kitchen (2021) with quartz counter and SS appliances that opens into the dinning room with patio doors out to the back deck along with a powder room and access to the side yard.
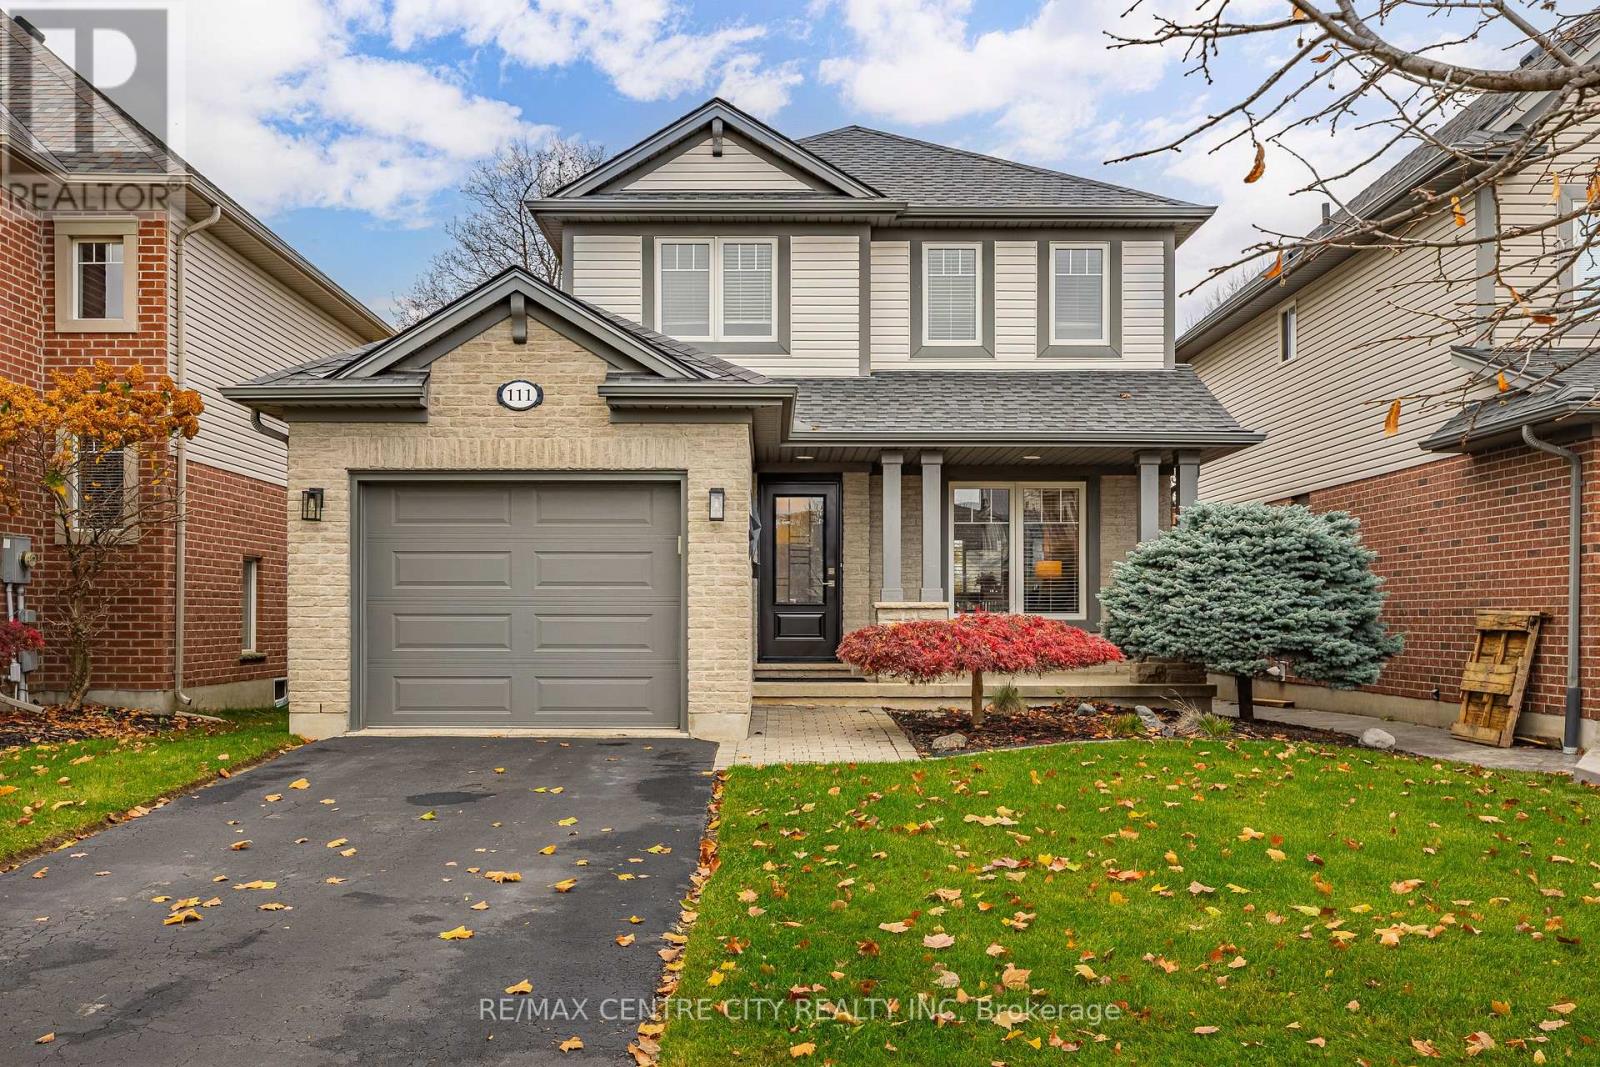
The upstairs is host to all three bedrooms and the full bathroom. The finished basement consists of a large rec room, laundry/utility room and a roughed in bathroom. The exterior of the home offers amazing curb appeal with a cover front porch, professional landscaping, single attached garage with newer insulated door and backyard access, paved walkway to the hot tub and back deck along with a perfect size green space with a nice garden shed.
Property summary
- MLS® number
- X14156116
- Property type
- Single Family
- Building type
- House
- Title
- Freehold
- Land size
- 36.1 x 124.7 FT
- Annual property taxes
- $3,616.00
- Parking
- 2 spaces · Attached Garage, Garage
- Days on market
- 0 days
Features & details
- Heating
- Forced air, Natural gas
- Cooling
- Central air conditioning
- Basement
- Partially finished, Full
- Appliances
- Washer, Refrigerator, Hot Tub, Dishwasher, Stove, Dryer, Microwave, Freezer, Garage door opener
- Exterior features
- Brick, Vinyl siding
- Lot features
- Level
What would this home cost you?
Based on the $634,900 asking price at a 5.00% example rate, semi-annual compounding.
Renanza Realty Inc. can represent you on this property — send an enquiry to arrange a private viewing.
Listing courtesy of RE/MAX CENTRE CITY REALTY INC, ST. THOMAS.
The listing data displayed here is provided in part by the Canadian Real Estate Association (CREA) through its Data Distribution Facility (DDF®) and is drawn from Boards and Associations across Canada. Information is deemed reliable but is not guaranteed accurate by CREA. The listings are held by brokerages other than Renanza Realty unless otherwise noted.
The trademarks REALTOR®, REALTORS® and the REALTOR® logo are controlled by CREA and identify real estate professionals who are members of CREA. The trademarks MLS®, Multiple Listing Service® and the associated logos identify professional services rendered by REALTOR® members of CREA to effect the purchase, sale and lease of real estate as part of a cooperative selling system.