
111 MESA DRIVE
Ottawa, Ontario
MLS® X12986160
$659,000
- Status
- Active
- Property type
- House
- MLS® number
- X12986160
- Bedrooms
- 3
- Bathrooms
- 4
- Year built
- —
 1 / 32
Listing description
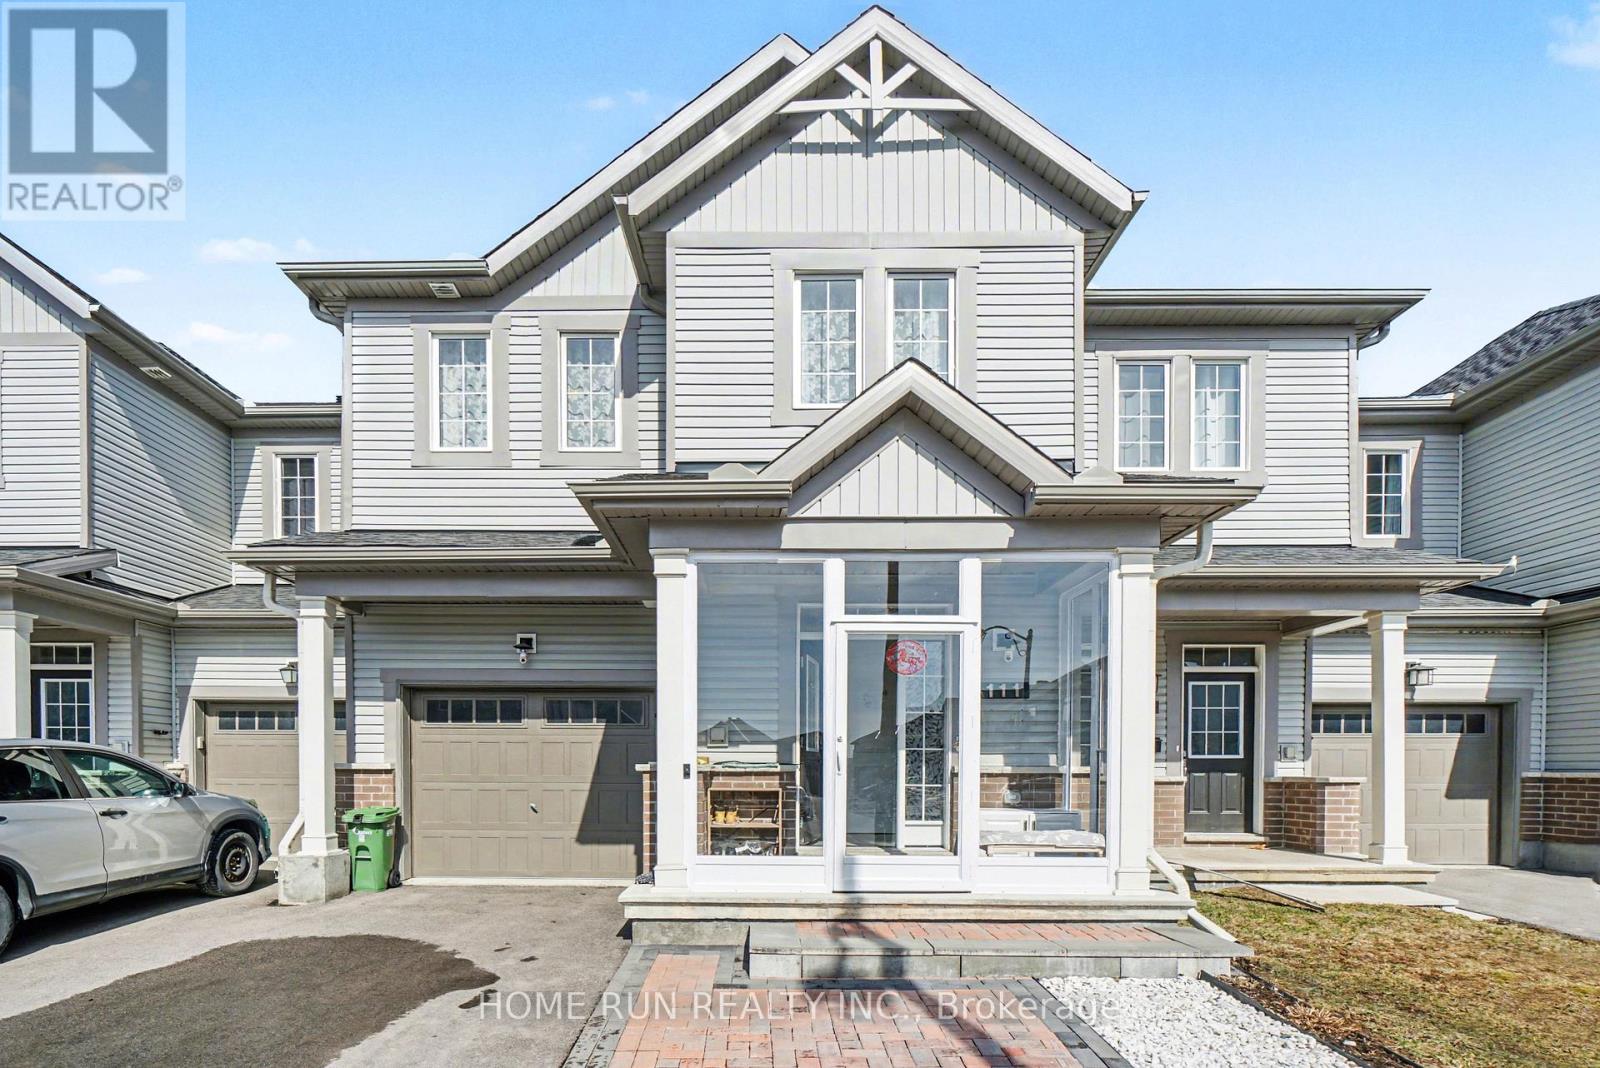
A real turn-key home for you! Located in the most desirable Flagstaff community of Half Moon Bay, with tons of premium upgrades, you will find all you need for modern and cozy living. The front interlock and screened porch create a charming and warm entrance.
The open-conception main level fills with elegant finishes and thoughtful upgrades throughout, including 9' ceilings, hardwood flooring, large quartz countertops, luxurious kitchen backsplash, cabinets and all toilets. The upper level boasts a primary bedroom with two spacious walk-in closet and a 3-pc en-suite, two other well-sized bedrooms and one loft, which can be used as a home-office or study. The finished basement adds valuable living space with a family room, laundry area, 3-pc bathroom, and plenty of storage.
The worry-free backyard with full deck and one shed, can be the place to enjoy the happy summertime. Close to all the conveniences of Barrhaven, like parks, top-rated schools, Costco, Home Depot, etc. Don't miss your chance to make this residence your own slice of paradise.
Property summary
- MLS® number
- X12986160
- Property type
- Single Family
- Building type
- Row / Townhouse
- Title
- Freehold
- Land size
- 21.3 x 88.7 FT
- Annual property taxes
- $3,964.00
- Parking
- 2 spaces · Attached Garage, Garage
- Days on market
- 140 days
Features & details
- Heating
- Forced air, Natural gas
- Cooling
- Central air conditioning
- Basement
- Finished, Full
- Appliances
- Washer, Refrigerator, Dishwasher, Stove, Dryer, Hood Fan, Water Heater - Tankless, Water Heater
- Exterior features
- Brick Facing
What would this home cost you?
Based on the $659,000 asking price at a 5.00% example rate, semi-annual compounding.
Renanza Realty Inc. can represent you on this property — send an enquiry to arrange a private viewing.
Listing courtesy of HOME RUN REALTY INC., KANATA.
The listing data displayed here is provided in part by the Canadian Real Estate Association (CREA) through its Data Distribution Facility (DDF®) and is drawn from Boards and Associations across Canada. Information is deemed reliable but is not guaranteed accurate by CREA. The listings are held by brokerages other than Renanza Realty unless otherwise noted.
The trademarks REALTOR®, REALTORS® and the REALTOR® logo are controlled by CREA and identify real estate professionals who are members of CREA. The trademarks MLS®, Multiple Listing Service® and the associated logos identify professional services rendered by REALTOR® members of CREA to effect the purchase, sale and lease of real estate as part of a cooperative selling system.