
111 LUCY LANE
Orillia, Ontario
MLS® S13762200
$649,900
- Status
- Active
- Property type
- House
- MLS® number
- S13762200
- Bedrooms
- 2
- Bathrooms
- 3
- Year built
- —
 1 / 32
Listing description
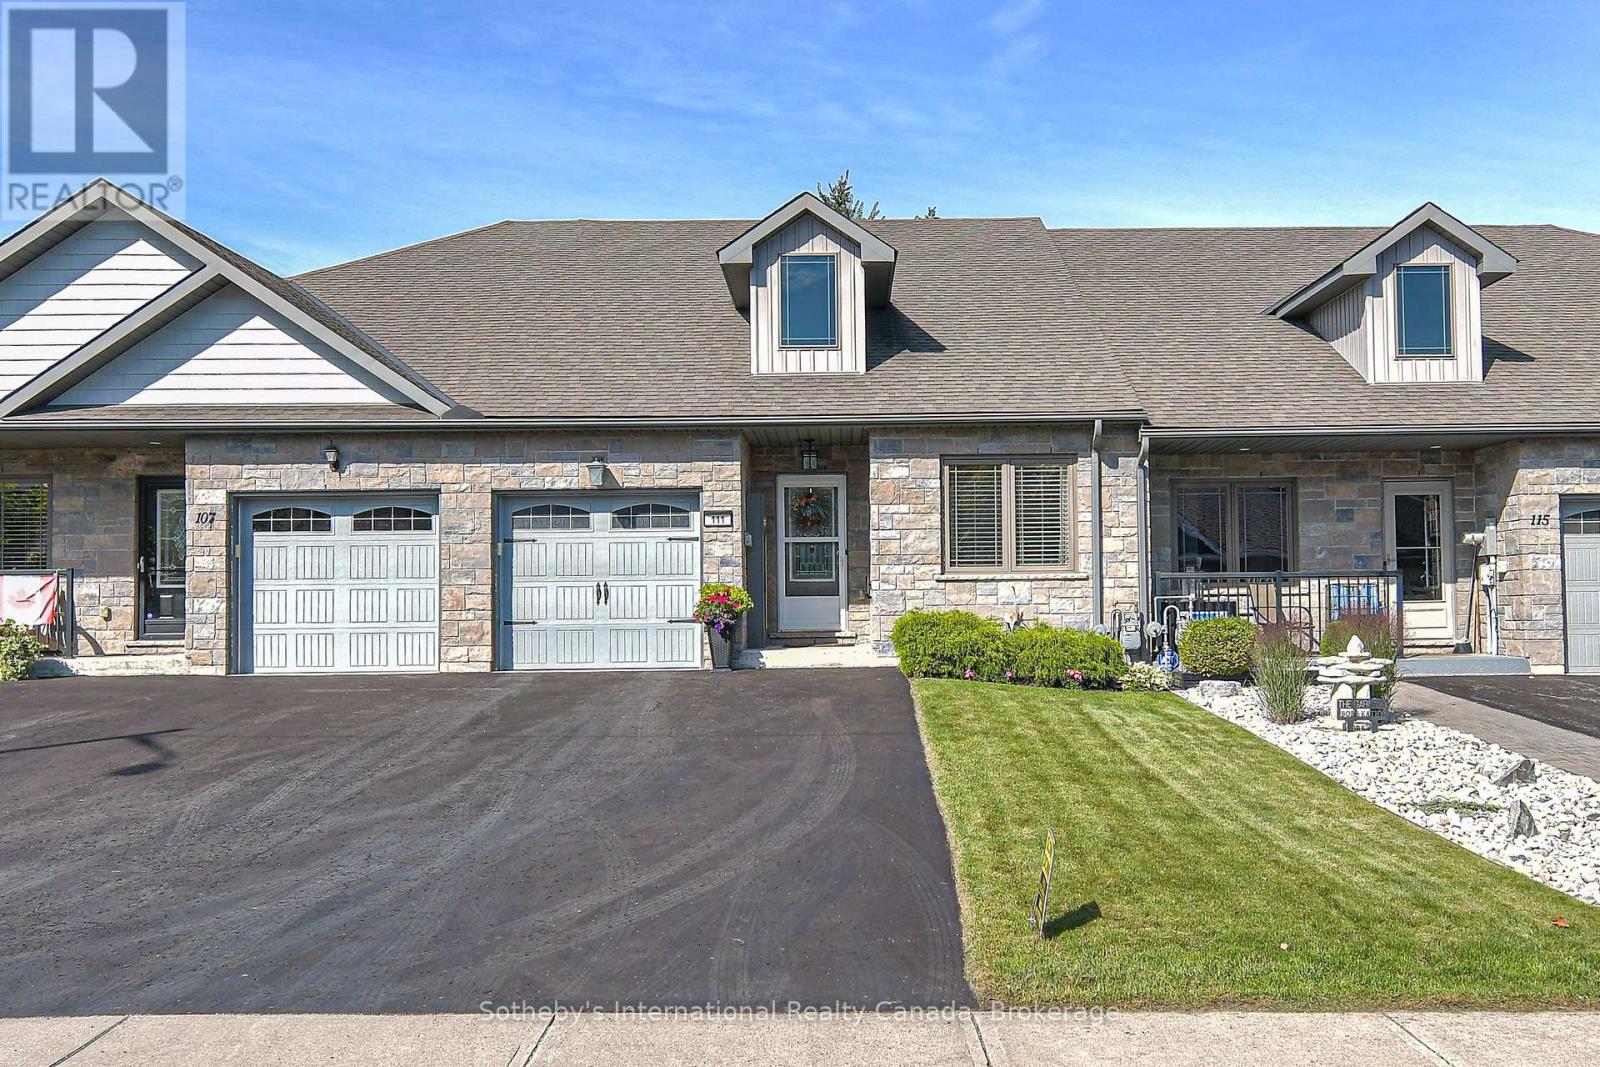
Well maintained and upgraded Bungalow townhome in the sought after north end of Orillia. Set back from the road providing room to park up to 4 guest vehicles plus a single garage with inside entry combined with greenspace behind makes this a premium location in the development. Inside you will find two spacious main floor Bedrooms, a 4pc guest bath and a 3 pc Primary ensuite and Primary walk in closet.
the kitchen has breakfast seating, undercounter lighting and the appliances are newer with some still under warranty. Rounding out the main floor is a spacious laundry/mud room with garage access, and a pantry with custom shelving for additional storage. the lower level has a finished family room and den area as well as plenty of storage space and an additional 2pc bath.
Outside is a deck off the Living room surrounded by landscaped mature gardens and a greenspace view, out front the lawn is immaculate and has inground irrigation. A must see home with all the necessities on one level. City transit stop nearby and easy access to the paved trail system.
Property summary
- MLS® number
- S13762200
- Property type
- Single Family
- Building type
- Row / Townhouse
- Title
- Freehold
- Land size
- 26.3 x 121.7 FT
- Annual property taxes
- $4,380.00
- Parking
- 5 spaces · Attached Garage, Garage
- Days on market
- 3 days
Features & details
- Heating
- Forced air, Natural gas
- Cooling
- Central air conditioning
- Basement
- Partially finished, N/A
- Appliances
- Washer, Refrigerator, Water meter, Dishwasher, Stove, Dryer, Microwave, Window Coverings, Garage door opener remote(s)
- Exterior features
- Vinyl siding, Brick Veneer
- Lot features
- Carpet Free
- Architectural style
- Bungalow
- Maintenance fee
- $150 / Monthly
What would this home cost you?
Based on the $649,900 asking price at a 5.00% example rate, semi-annual compounding.
Renanza Realty Inc. can represent you on this property — send an enquiry to arrange a private viewing.
Listing courtesy of Sotheby's International Realty Canada, PORT CARLING.
The listing data displayed here is provided in part by the Canadian Real Estate Association (CREA) through its Data Distribution Facility (DDF®) and is drawn from Boards and Associations across Canada. Information is deemed reliable but is not guaranteed accurate by CREA. The listings are held by brokerages other than Renanza Realty unless otherwise noted.
The trademarks REALTOR®, REALTORS® and the REALTOR® logo are controlled by CREA and identify real estate professionals who are members of CREA. The trademarks MLS®, Multiple Listing Service® and the associated logos identify professional services rendered by REALTOR® members of CREA to effect the purchase, sale and lease of real estate as part of a cooperative selling system.