
111 KITTRIDGE AVENUE E
Strathroy-Caradoc (NE), Ontario
MLS® X13212906
$1,275,000
- Status
- Active
- Property type
- House
- MLS® number
- X13212906
- Bedrooms
- 5
- Bathrooms
- 4
- Year built
- —
 1 / 50
Listing description
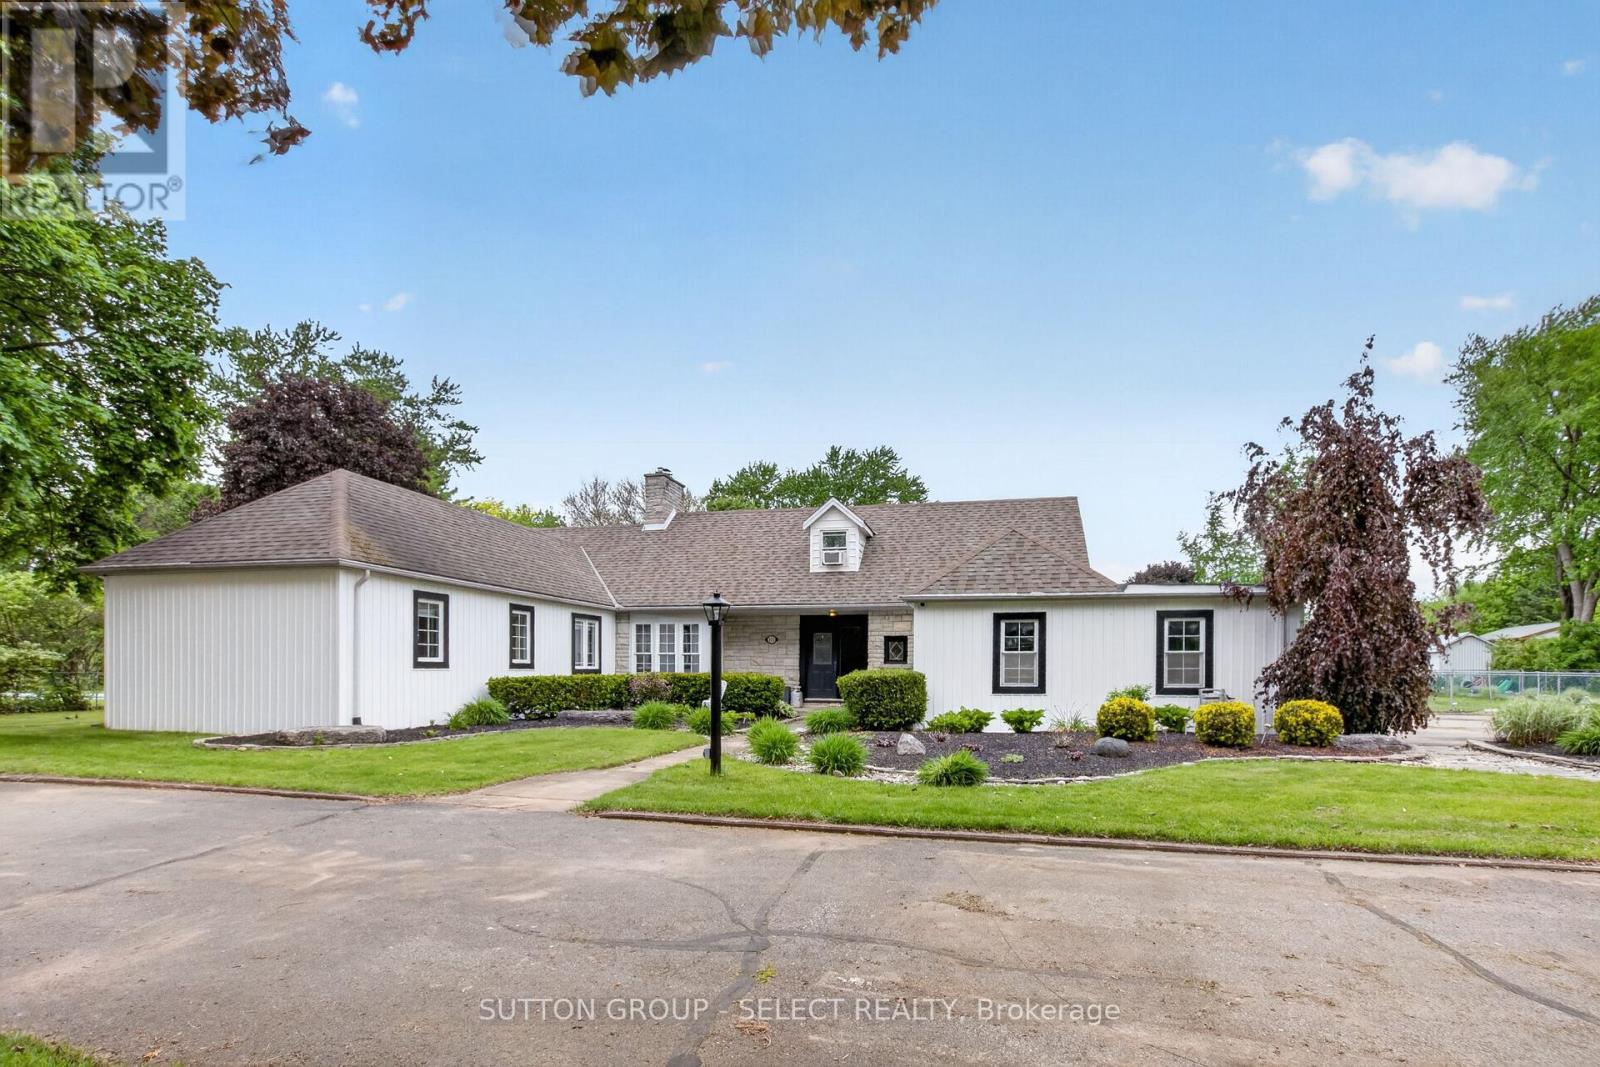
Presenting 111 Kittridge Avenue East in Strathroy, Ontario-a distinctive estate property set on an impressive 1. 15-acre lot, offering both privacy and refined outdoor living. A grand circular driveway accommodates up to 20 vehicles, framed by mature red maple, beech, and birch trees, alongside curated flagstone landscaping and interlock walkways that guide you through the property.
The backyard is designed for both relaxation and entertaining, featuring a fully fenced layout, a stamped concrete raised deck, and a charming cabana retreat overlooking the pool, complete with a dedicated 100,000 BTU heat pump. A detached shed and separate garage provide additional functionality. Inside, the home blends comfort with thoughtful upgrades.
The main floor offers a spacious laundry room with dual access, a bright dining area with floor-to-ceiling windows, and a generous family room anchored by a distinctive Continental mantelpiece. The upgraded kitchen features vinyl composite flooring, LED lighting, a seamless walkout to the patio, cabana, and pool area-ideal for indoor-outdoor living. The bedroom layout is designed for convenience and privacy, with a Jack & Jill ensuite, built-in hallway storage, and a primary suite with access to multiple adjoining spaces.
Large picture windows throughout frame views of the beautifully landscaped grounds. The fully finished basement extends the living space with an open-concept design, Hollywood-style kitchen, pot lighting, upgraded flooring, additional bedroom, and ample storage including a crawl space. Mechanical features include a tankless water heater, water softener, and dedicated electrical panel.
The upper loft adds versatility with a renovated living area, office/den, additional bedroom, a three-piece bath, complemented by a cozy wood fireplace and upgraded broadloom. Key updates include roof (2022), furnace (2022), air conditioner (2022), and pool heater (2023). This property delivers a rare combination of scale, character, & lifestyle.
Property summary
- MLS® number
- X13212906
- Property type
- Single Family
- Building type
- House
- Title
- Freehold
- Land size
- 162.5 x 307 FT ; 162.53FT X 308.30FT X 162.97FT X 307FT
- Annual property taxes
- $6,138.00
- Parking
- 14 spaces · Attached Garage, Garage
- Days on market
- 124 days
Features & details
- Heating
- Natural gas, Coil Fan
- Cooling
- Central air conditioning
- Basement
- Finished, Full
- Appliances
- Washer, Central Vacuum, Dishwasher, Dryer, Microwave, Two stoves, Two Refrigerators
- Exterior features
- Brick, Vinyl siding
- Lot features
- Irregular lot size, Flat site, Paved yard
- Pool
- Inground pool
What would this home cost you?
Based on the $1,275,000 asking price at a 5.00% example rate, semi-annual compounding.
Renanza Realty Inc. can represent you on this property — send an enquiry to arrange a private viewing.
Listing courtesy of SUTTON GROUP - SELECT REALTY, LONDON.
The listing data displayed here is provided in part by the Canadian Real Estate Association (CREA) through its Data Distribution Facility (DDF®) and is drawn from Boards and Associations across Canada. Information is deemed reliable but is not guaranteed accurate by CREA. The listings are held by brokerages other than Renanza Realty unless otherwise noted.
The trademarks REALTOR®, REALTORS® and the REALTOR® logo are controlled by CREA and identify real estate professionals who are members of CREA. The trademarks MLS®, Multiple Listing Service® and the associated logos identify professional services rendered by REALTOR® members of CREA to effect the purchase, sale and lease of real estate as part of a cooperative selling system.