
111 HELLEN AVENUE
Timmins (SP - Main Area), Ontario
MLS® T14199488
$389,000
- Status
- Active
- Property type
- House
- MLS® number
- T14199488
- Bedrooms
- 5
- Bathrooms
- 2
- Year built
- —
 1 / 44
Listing description
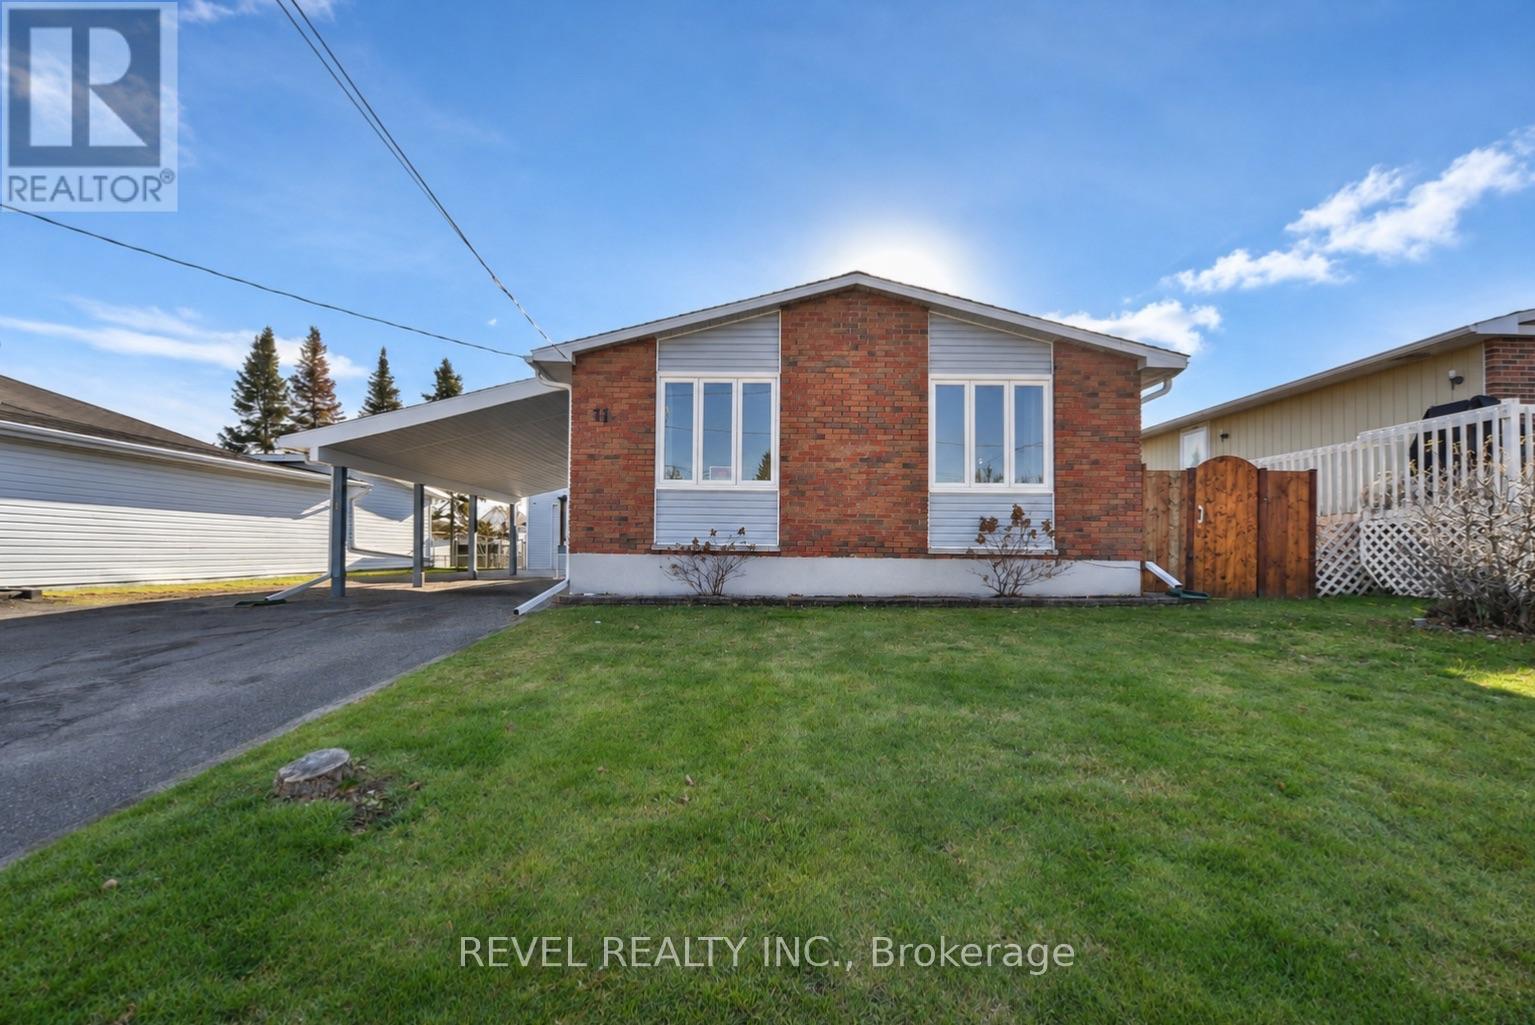
This one checks ALL the boxes! Beautifully maintained, tastefully updated and loaded with extras, this 3+2 bedroom bungalow welcomes you with a spacious entrance, beautiful hardwood floors, 3 comfortable bedrooms and a kitchen complete with brand-new stainless steel appliances, all included! Love to entertain or simply relax?
The basement, an incredible hangout space complete with an impressive 85'' TV, Bose surround sound system, bar, 2 fridges and 2 additional bedrooms. Movie nights and game days just got a whole lot better! And the extras don't stop here!
A 16' x 20' heated detached garage, convenient carport, fully fenced yard, gorgeous gazebo and parking for up to 7 vehicles! And the big-ticket upgrades? Already taken care of in 2026, all new windows and doors, shingles, and a new 200-amp electrical panel!
Move-in ready, packed with extras and big on value - this one is a must-see!
Property summary
- MLS® number
- T14199488
- Property type
- Single Family
- Building type
- House
- Title
- Freehold
- Land size
- 55 x 99.9 FT
- Annual property taxes
- $4,634.32
- Parking
- 8 spaces · Detached Garage, Garage
- Days on market
- 0 days
Features & details
- Heating
- Natural gas
- Cooling
- Air exchanger, Wall unit
- Basement
- Finished, Full
- Appliances
- Washer, Refrigerator, Central Vacuum, Dishwasher, Stove, Dryer, Microwave, Furniture, Window Coverings, Water Heater
- Exterior features
- Vinyl siding
- Lot features
- Wooded area, Gazebo
- Community features
- School Bus
- Architectural style
- Bungalow
What would this home cost you?
Based on the $389,000 asking price at a 5.00% example rate, semi-annual compounding.
Renanza Realty Inc. can represent you on this property — send an enquiry to arrange a private viewing.
Listing courtesy of REVEL REALTY INC., Timmins.
The listing data displayed here is provided in part by the Canadian Real Estate Association (CREA) through its Data Distribution Facility (DDF®) and is drawn from Boards and Associations across Canada. Information is deemed reliable but is not guaranteed accurate by CREA. The listings are held by brokerages other than Renanza Realty unless otherwise noted.
The trademarks REALTOR®, REALTORS® and the REALTOR® logo are controlled by CREA and identify real estate professionals who are members of CREA. The trademarks MLS®, Multiple Listing Service® and the associated logos identify professional services rendered by REALTOR® members of CREA to effect the purchase, sale and lease of real estate as part of a cooperative selling system.