
111 GLENVIEW AVENUE
Toronto (Lawrence Park South), Ontario
MLS® C13480418
$3,395,000
- Status
- Active
- Property type
- House
- MLS® number
- C13480418
- Bedrooms
- 5
- Bathrooms
- 4
- Year built
- —
 1 / 50
Listing description
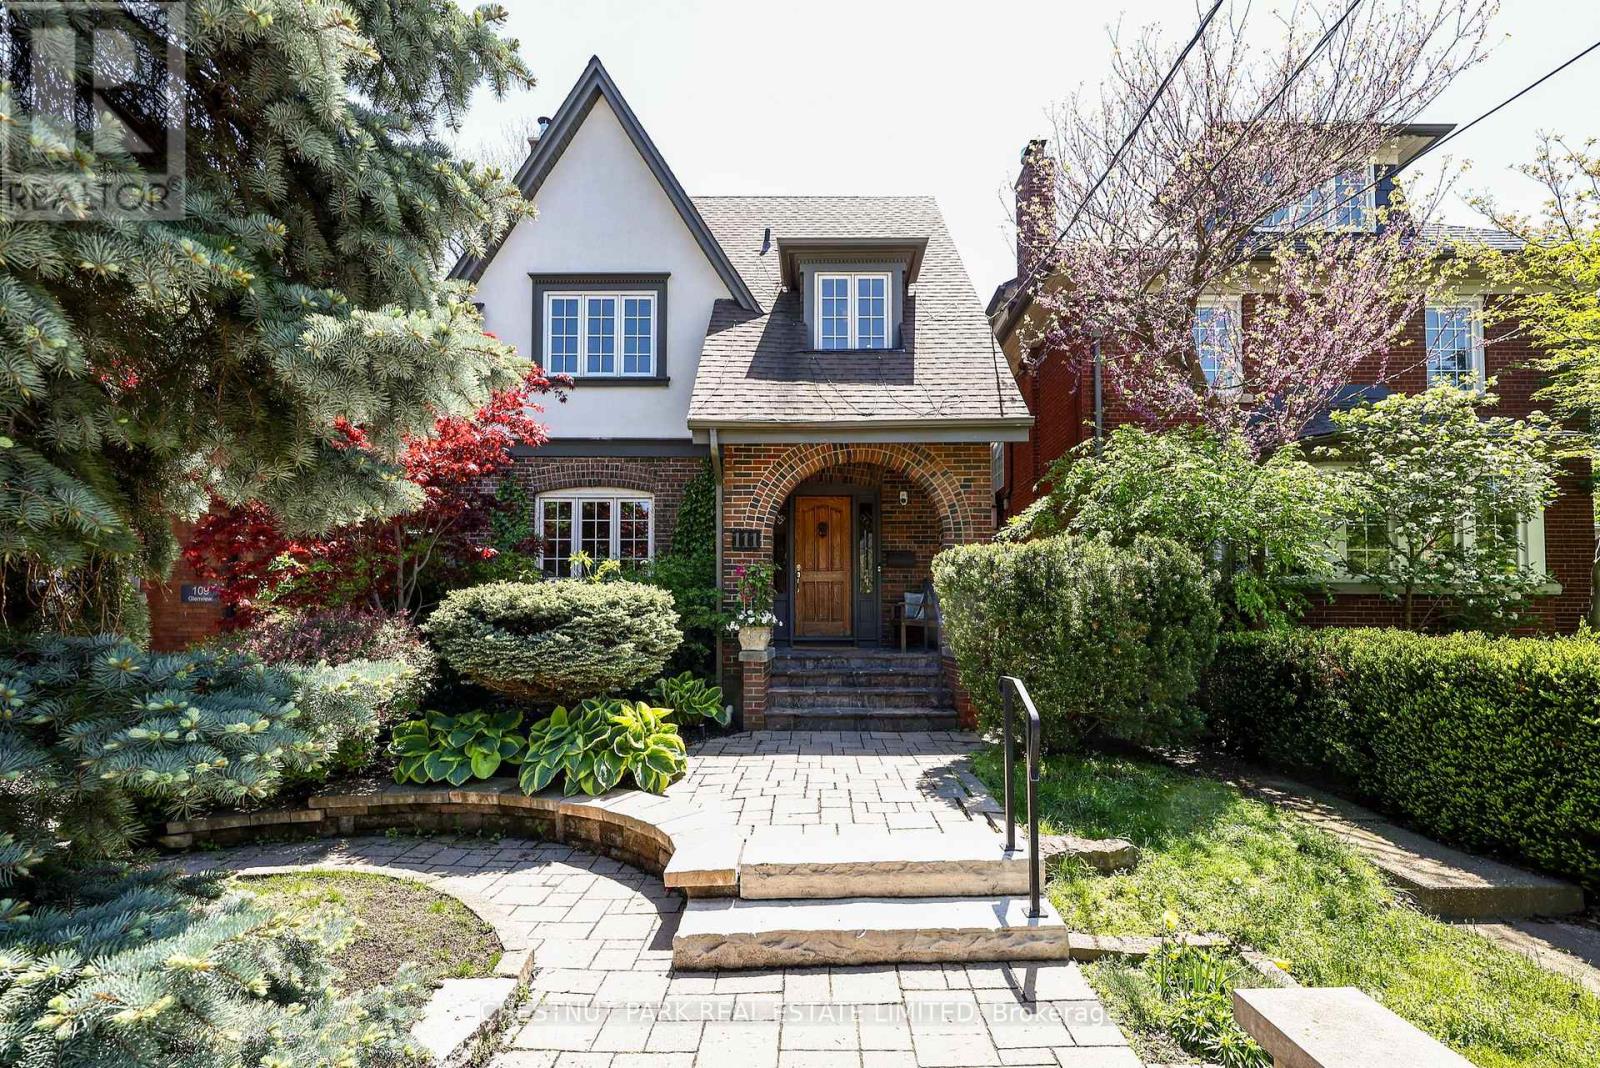
Located on magical Glenview in the heart of Lytton Park, this deceptively large 5-bedroom, 4-bathroom home is a premier lifestyle opportunity. Meticulously renovated & expanded, 111 Glenview is distinguished by its high-quality finishes, timeless style & gracious proportions. With over 4000 square feet across 4 floors, a main floor family room, an expansive primary suite, excellent storage throughout & an eat-in kitchen, it offers those key features families need to thrive.
Spacious principal rooms trimmed with sophisticated details, including 2 fireplaces, dark hardwood floors, crown mouldings & sleek built-ins, create a stunning main floor ideal for large-scale entertaining or quiet family time. A sunny family room with a wall of windows overlooks the garden, while the kitchen's premier finishes, including an AGA range, integrated appliances, custom cabinetry & granite countertops, create a high-performance space. The upper two floors are distinguished by the impressive size of all 5 bedrooms; excellent closets with built-ins; & stylish bathrooms with designer finishes including heated floors.
The primary suite's marble counters, custom built-ins, spacious floorplan & walk-in closet & ensuite ensure daily routines are laced in luxury. A mudroom; expansive media room with 8-foot ceilings & Murphy bed, a laundry room with light wood cabinetry; & a spa-like washroom with sauna create a lower level designed for family living writ large. The home's fine finishes extend to the front & backyards with their stone walkways, mature perennials & in-ground sprinkler systems.
Glenview is a dream location with low-to-no traffic, an especially warm neighbourly vibe; & easy access to premier amenities including: highly coveted JRR P. S. , Glenview Sr.
P. S. , Havergal and Lawrence Park C.
I. ; the Chatsworth Ravine; Yonge's cafes & shops; & the TTC. On the market for the first time in 25 years, this is a true forever home!
Ask L. A about parking.
Property summary
- MLS® number
- C13480418
- Property type
- Single Family
- Building type
- House
- Title
- Freehold
- Land size
- 32 x 115 FT
- Annual property taxes
- $16,454.18
- Parking
- 1 space · No Garage
- Days on market
- 51 days
Features & details
- Heating
- Forced air, Natural gas
- Cooling
- Central air conditioning
- Basement
- Full
- Appliances
- Water meter, Water Heater - Tankless, Water Heater
- Exterior features
- Brick
- Lot features
- Ravine, Carpet Free, Sauna
Renanza Realty Inc. can represent you on this property — send an enquiry to arrange a private viewing.
Listing courtesy of CHESTNUT PARK REAL ESTATE LIMITED, TORONTO.
The listing data displayed here is provided in part by the Canadian Real Estate Association (CREA) through its Data Distribution Facility (DDF®) and is drawn from Boards and Associations across Canada. Information is deemed reliable but is not guaranteed accurate by CREA. The listings are held by brokerages other than Renanza Realty unless otherwise noted.
The trademarks REALTOR®, REALTORS® and the REALTOR® logo are controlled by CREA and identify real estate professionals who are members of CREA. The trademarks MLS®, Multiple Listing Service® and the associated logos identify professional services rendered by REALTOR® members of CREA to effect the purchase, sale and lease of real estate as part of a cooperative selling system.