
111 FESTIVAL WAY
Hamilton, Ontario
MLS® X13719538
$829,900
- Status
- Active
- Property type
- House
- MLS® number
- X13719538
- Bedrooms
- 3
- Bathrooms
- 2
- Year built
- —
 1 / 42
Listing description
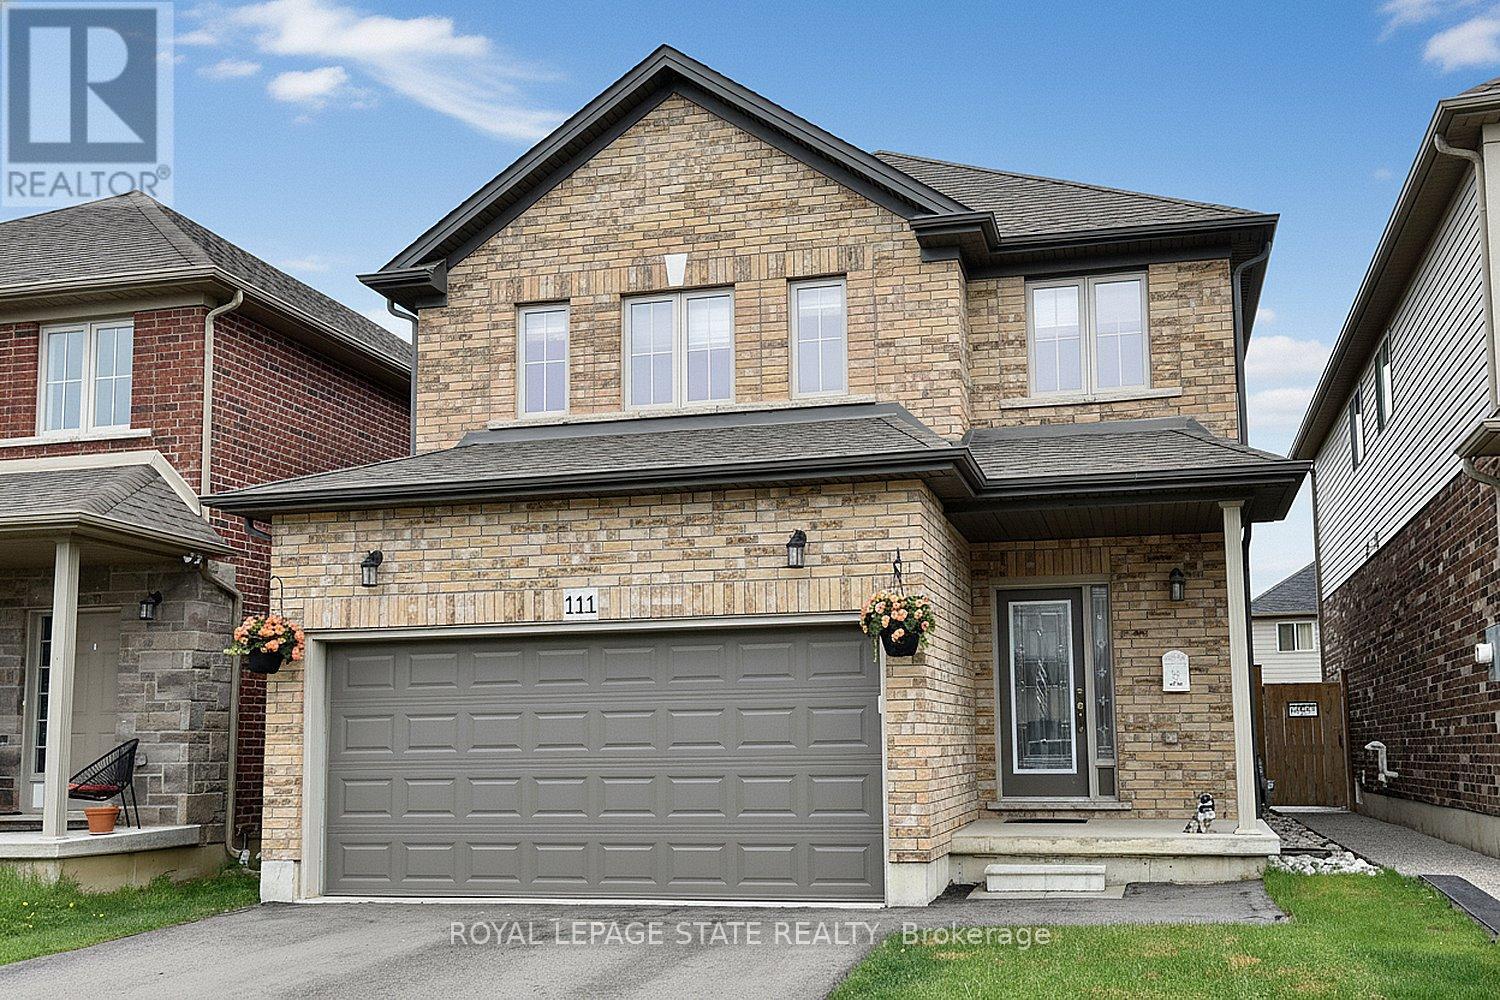
Beautifully maintained 3-bedroom, 3-bathroom detached home with a professionally finished basement, built in 2019 by the highly regarded John Bruce Homes. Offering nearly 2,500 sq. ft.
of thoughtfully designed living space, this home combines modern style with everyday family comfort. From the curb, the upgraded exterior elevation and double asphalt driveway and double garage, create an inviting first impression. Inside, the bright and spacious main floor features 9-foot ceilings, rich oak hardwood and ceramic tile flooring, and an open-concept layout ideal for entertaining.
Featuring custom blinds the welcoming living room is centered around a cozy gas fireplace and complemented by sleek built-in cabinetry. The oak kitchen and dining area offer both function and elegance, complete with a breakfast bar for casual meals and patio access leading to the backyard. Inside entry from the garage to the mud/laundry rm and guest bath, complete this level.
Upstairs, you'll find three generously sized bedrooms, each with elegant custom blinds and its own walk-in closet, providing exceptional storage space. The spacious primary has ensuite with double vanity and a walk-in shower. The main bath services the two other bedrooms.
The builder-finished basement adds valuable additional living space, perfect for a growing family , recreation area, and/or home office. Outside, enjoy the open backyard - ideal for relaxing or family playtime. Located in one of Binbrook's most desirable family-friendly neighbourhood, this exceptional home is just minutes from schools, parks, and shopping amenities.
Make this YOUR home! RS
Property summary
- MLS® number
- X13719538
- Property type
- Single Family
- Building type
- House
- Title
- Freehold
- Land size
- 33.3 x 10⁶ FT
- Annual property taxes
- $5,777.44
- Parking
- 4 spaces · Attached Garage, Garage
- Days on market
- 5 days
Features & details
- Heating
- Forced air, Natural gas
- Cooling
- Central air conditioning
- Basement
- Finished, Full
- Appliances
- Washer, Refrigerator, Dishwasher, Stove, Dryer, Blinds, Window Coverings, Garage door opener, Garage door opener remote(s), Water Heater
- Exterior features
- Brick, Vinyl siding
- Lot features
- Conservation/green belt
What would this home cost you?
Based on the $829,900 asking price at a 5.00% example rate, semi-annual compounding.
Renanza Realty Inc. can represent you on this property — send an enquiry to arrange a private viewing.
Listing courtesy of ROYAL LEPAGE STATE REALTY, ANCASTER.
The listing data displayed here is provided in part by the Canadian Real Estate Association (CREA) through its Data Distribution Facility (DDF®) and is drawn from Boards and Associations across Canada. Information is deemed reliable but is not guaranteed accurate by CREA. The listings are held by brokerages other than Renanza Realty unless otherwise noted.
The trademarks REALTOR®, REALTORS® and the REALTOR® logo are controlled by CREA and identify real estate professionals who are members of CREA. The trademarks MLS®, Multiple Listing Service® and the associated logos identify professional services rendered by REALTOR® members of CREA to effect the purchase, sale and lease of real estate as part of a cooperative selling system.