
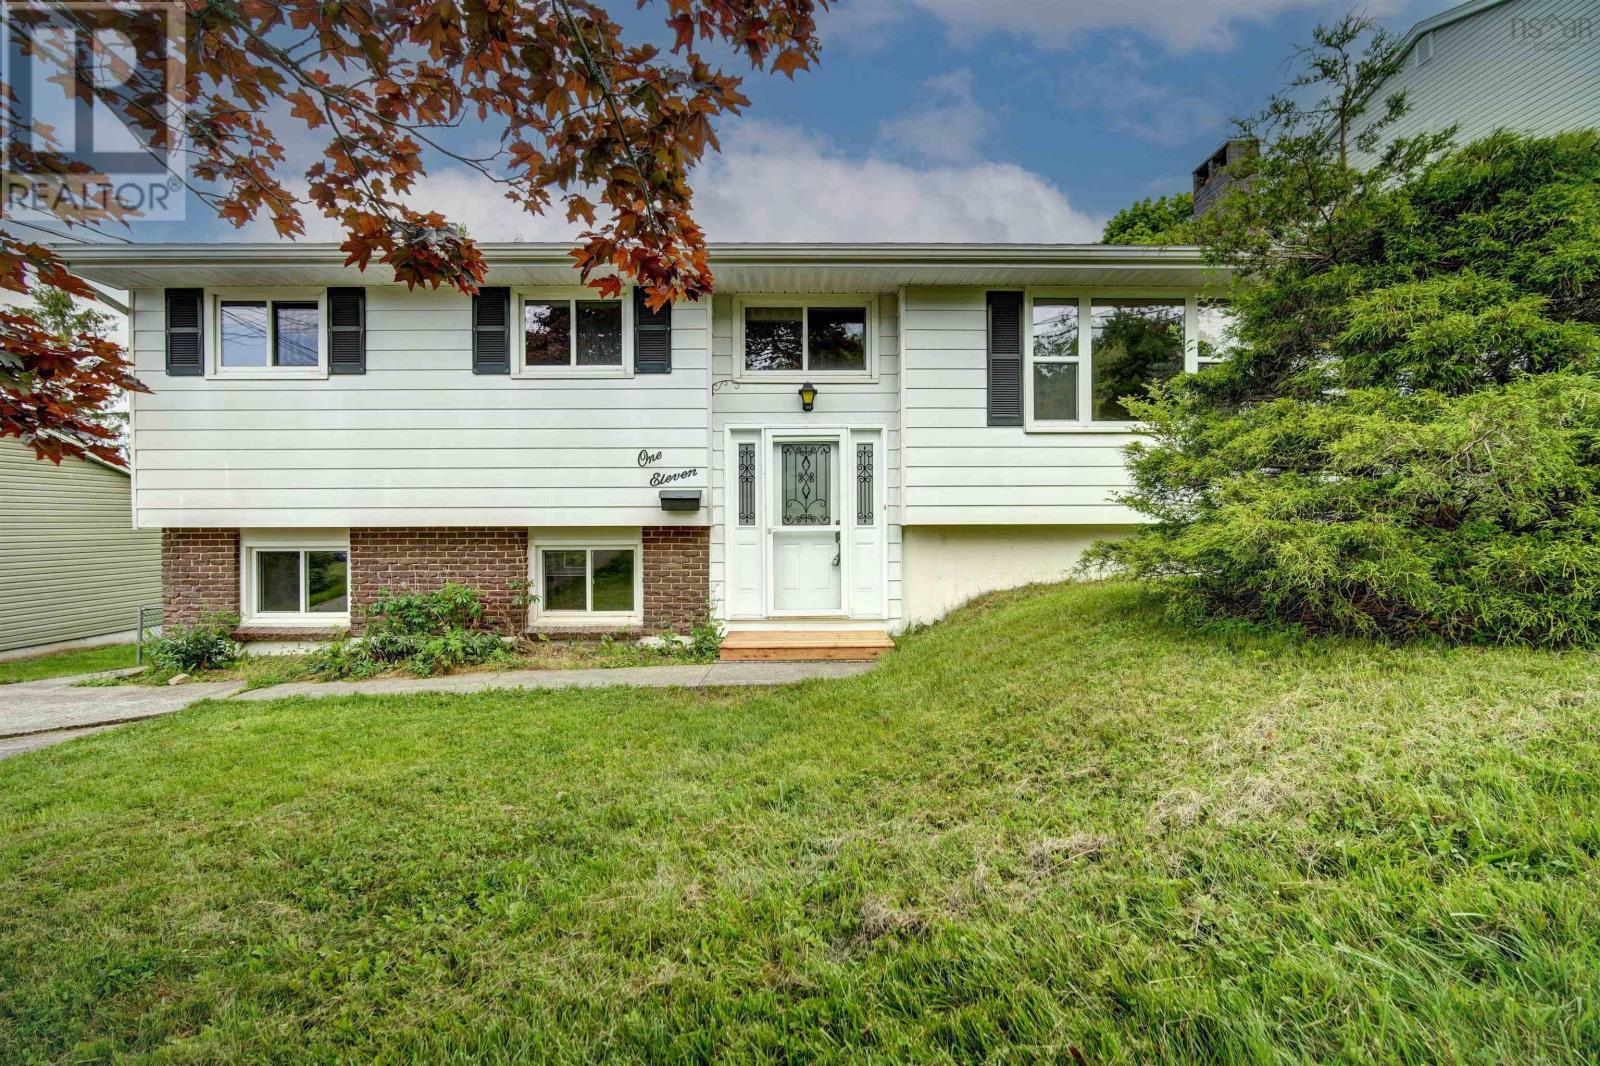
111 Dorothea Drive
Dartmouth, Nova Scotia
MLS® 202617346
$519,900
- Status
- Active
- Property type
- House
- MLS® number
- 202617346
- Bedrooms
- 3
- Bathrooms
- 2
- Year built
- 1973
 1 / 50
Listing description
Welcome to this charming three-bedroom home located in the desirable family-friendly community of Woodlawn Heights in Dartmouth. Many upgrades have been completed over the last few years, such as windows, roof shingles, soffits and gutters, and most recently, a patio door, light fixtures, painting, and flooring, making this a move-in-ready home. The main level has 3 bedrooms, a full bath, a kitchen, a dining room, and a living room with a wood fireplace.
There is a deck off the dining room overlooking the fenced backyard. The lower level has a large rec room with a Vermont Casting wood stove in as-is condition, a 2-pc bath, a workshop, a laundry room, and a walkout to the side yard. Walking distance to the peaceful Bell Air Park and lake, walking trails, schools, and shopping nearby.
Also on a bus route. Take a peek - this might just be the home you are looking for.
Property summary
- MLS® number
- 202617346
- Property type
- Single Family
- Building type
- House
- Square footage
- 1,750 sq ft
- Title
- Freehold
- Land size
- 0.2441 acres
- Built in
- 1973
- Parking
- Concrete
- Days on market
- 52 days
Features & details
- Heating
- Forced air, Oil, Wood, Furnace
- Basement
- Finished, Full, Walk out
- Flooring
- Laminate, Carpeted
- Appliances
- Washer, Dryer - Electric, Refrigerator, Range - Electric, Dishwasher
- Exterior features
- Brick, Aluminum siding
- Community features
- Recreational Facilities
What would this home cost you?
Based on the $519,900 asking price at a 5.00% example rate, semi-annual compounding.
Renanza Realty Inc. can represent you on this property — send an enquiry to arrange a private viewing.
Listing courtesy of Keller Williams Select Realty, Bedford.
The listing data displayed here is provided in part by the Canadian Real Estate Association (CREA) through its Data Distribution Facility (DDF®) and is drawn from Boards and Associations across Canada. Information is deemed reliable but is not guaranteed accurate by CREA. The listings are held by brokerages other than Renanza Realty unless otherwise noted.
The trademarks REALTOR®, REALTORS® and the REALTOR® logo are controlled by CREA and identify real estate professionals who are members of CREA. The trademarks MLS®, Multiple Listing Service® and the associated logos identify professional services rendered by REALTOR® members of CREA to effect the purchase, sale and lease of real estate as part of a cooperative selling system.