
111 CHEMAUSHGON ROAD
Bancroft (Bancroft Ward), Ontario
MLS® X14181422
$395,000
- Status
- Active
- Property type
- House
- MLS® number
- X14181422
- Bedrooms
- 2
- Bathrooms
- 2
- Year built
- —
 1 / 31
Listing description
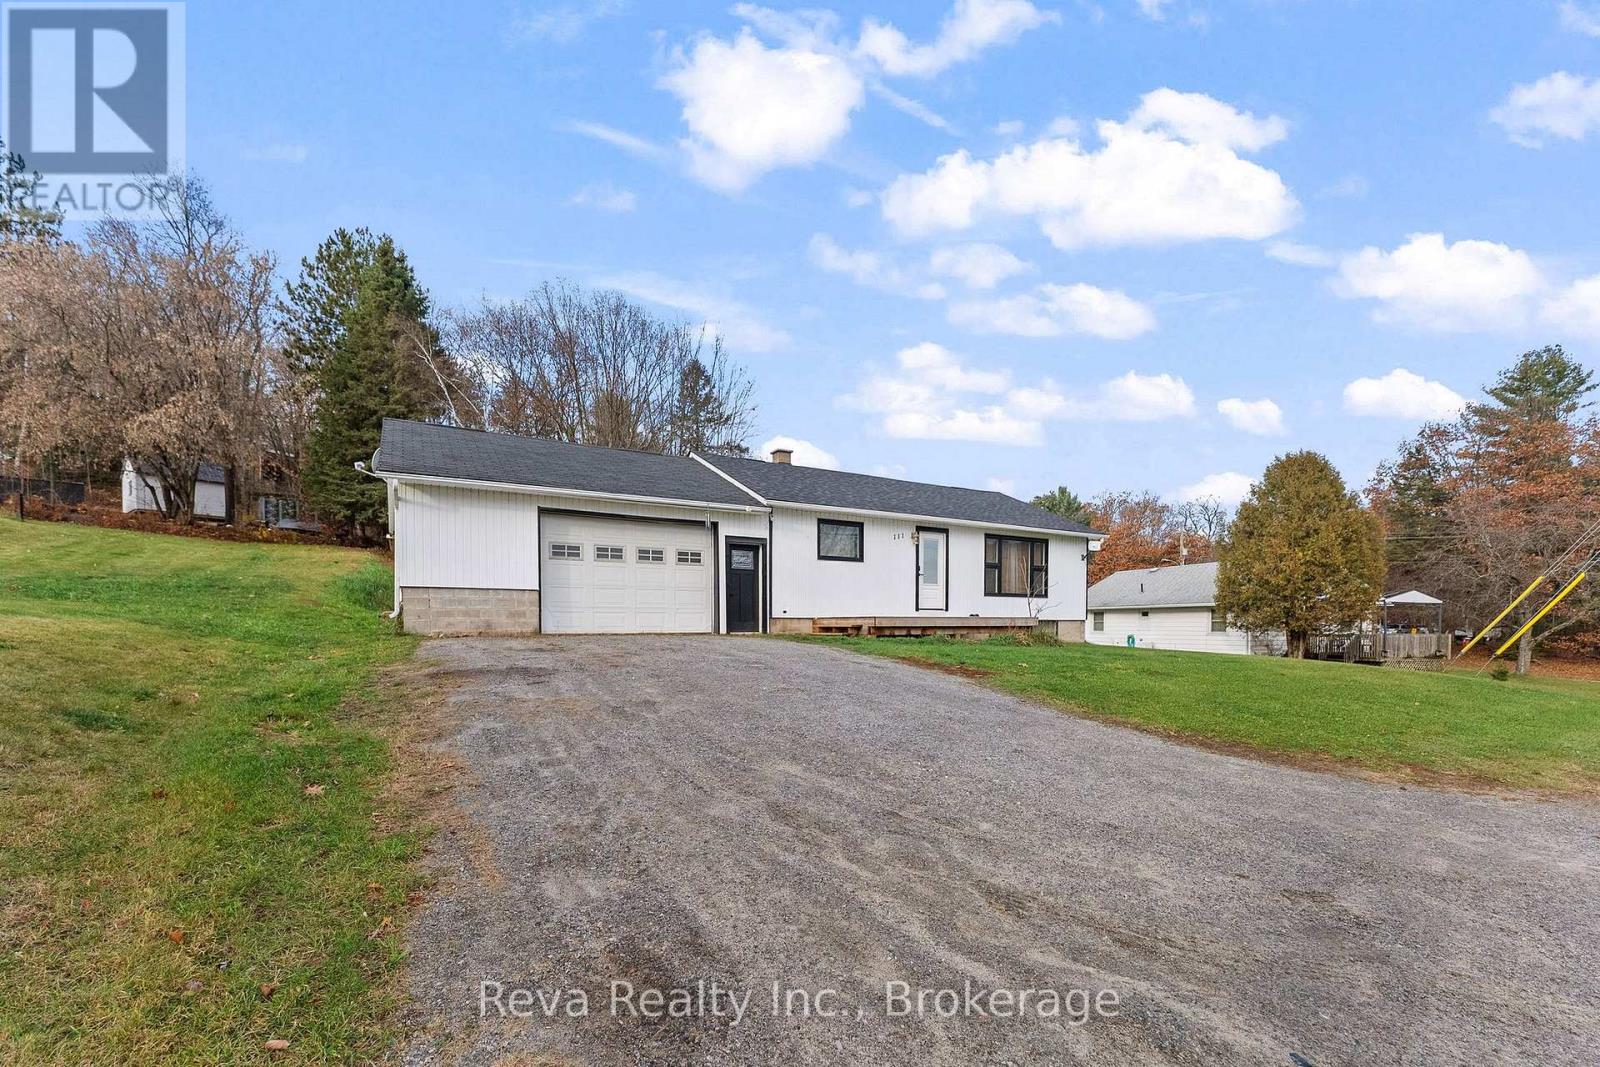
2 Bedroom, 2 bathroom home perfect for any walk of life. Retired? Main floor living with only a couple steps up from outside (could easily install a ramp if needed), open concept living space and covered parking.
Young Family? A big sloping back yard for play and exploring, the Park, Daycare and Schools (OLM and NHHS) are an easy walk. Investor?
The ATV/Snowmobile trail is right across the road, the York River can be accessed to canoe/kayak/paddle board easily and you're just outside the downtown core for easy access to necessities. Whatever your purpose, this home is an ideal starting point! The unfinished basement and garage leave room to build equity and expand the living spaces, or enjoy the recently renovated main floor as is.
Located minutes from the Hospital and Emergency services, 1. 5 hours from Belleville and Peterborough, and under 3 hours from Toronto and Ottawa.
Property summary
- MLS® number
- X14181422
- Property type
- Single Family
- Building type
- House
- Title
- Freehold
- Land size
- 69.5 x 198.3 FT ; Slightly irregular, 0.328 Acres
- Annual property taxes
- $2,861.00
- Parking
- 6 spaces · Detached Garage, Garage
- Days on market
- 0 days
Features & details
- Heating
- Forced air, Oil
- Cooling
- None
- Basement
- Unfinished, Full
- Appliances
- Washer, Refrigerator, Dishwasher, Stove, Dryer, Microwave, Hood Fan
- Exterior features
- Vinyl siding
- Lot features
- Sloping, Carpet Free
- Community features
- School Bus, Community Centre
- View
- River view
- Architectural style
- Bungalow
What would this home cost you?
Based on the $395,000 asking price at a 5.00% example rate, semi-annual compounding.
Renanza Realty Inc. can represent you on this property — send an enquiry to arrange a private viewing.
Listing courtesy of Reva Realty Inc., Bancroft.
The listing data displayed here is provided in part by the Canadian Real Estate Association (CREA) through its Data Distribution Facility (DDF®) and is drawn from Boards and Associations across Canada. Information is deemed reliable but is not guaranteed accurate by CREA. The listings are held by brokerages other than Renanza Realty unless otherwise noted.
The trademarks REALTOR®, REALTORS® and the REALTOR® logo are controlled by CREA and identify real estate professionals who are members of CREA. The trademarks MLS®, Multiple Listing Service® and the associated logos identify professional services rendered by REALTOR® members of CREA to effect the purchase, sale and lease of real estate as part of a cooperative selling system.