
111 Bloomington WAY
Chatham, Ontario
MLS® 26023317
$799,900
- Status
- Active
- Property type
- House
- MLS® number
- 26023317
- Bedrooms
- 3
- Bathrooms
- 2
- Year built
- 2025
 1 / 38
Listing description
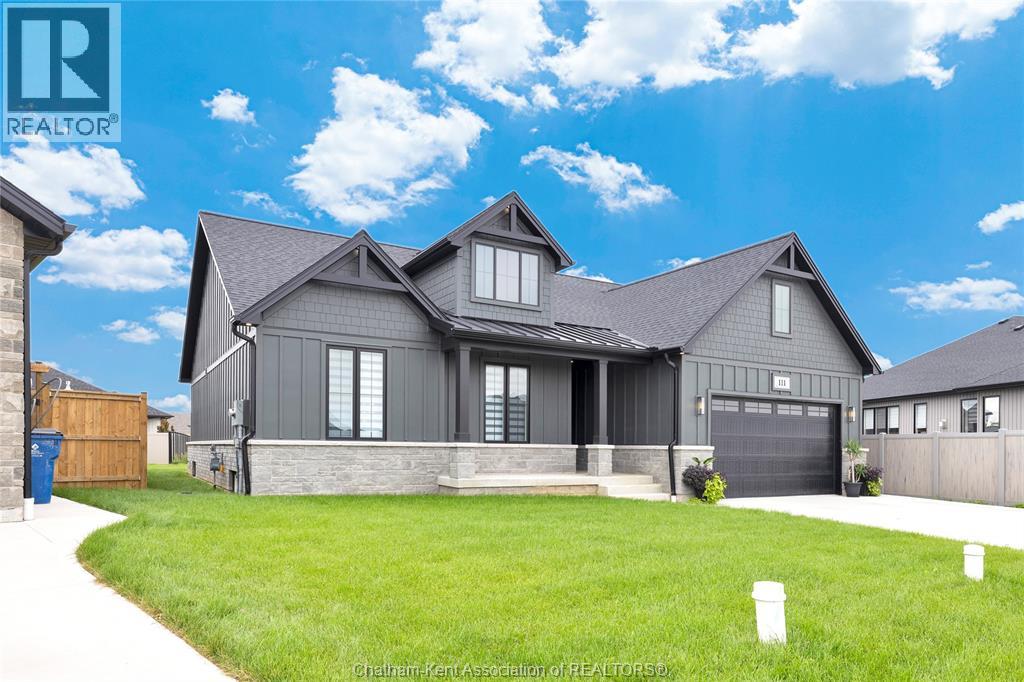
Introducing 111 Bloomington Way, a stunning Park Hill custom-built bungalow completed in 2025 and thoughtfully designed with quality finishes throughout the main level. From the moment you step inside, the attention to detail is evident, with beautiful hardwood flooring, cathedral ceilings, abundant natural light and striking 8-foot interior doors. The heart of the home is the impressive open-concept kitchen, dining and living area, designed for both everyday living and entertaining.
The kitchen is beautifully finished and features an exceptional walk-in pantry, while the living room is anchored by a gas fireplace and expansive four-panel sliding doors that lead to the completed rear porch and outdoor living space. The spacious primary suite is its own retreat, complete with a large walk-in closet and an impressive four-piece ensuite. Two additional bedrooms and a second full bathroom complete the main level.
Downstairs, the expansive unfinished basement offers incredible potential. Already framed and insulated, it is ready for your finishing touches and features a separate exterior entrance, creating flexibility for a future in-law suite, extended family space, older children, guests, or additional living space. One of the greatest advantages of this home is that the work is already done.
There is no waiting for a new build to be completed next year and no starting from scratch once you get the keys. The driveway is finished, the grass is established, the rear porch is complete and the neighbourhood is already taking shape. Simply move in and enjoy the benefits of a nearly new custom home without the construction timeline
Property summary
- MLS® number
- 26023317
- Property type
- Single Family
- Building type
- House
- Square footage
- 1,757 sq ft
- Title
- Freehold
- Land size
- 50.95 X IRR / 0.175 AC
- Built in
- 2025
- Annual property taxes
- $7,664.96
- Parking
- Attached Garage, Garage
- Days on market
- 0 days
Features & details
- Heating
- Forced air, Heat Recovery Ventilation (HRV), Natural gas, Furnace
- Cooling
- Central air conditioning
- Flooring
- Hardwood, Ceramic/Porcelain
- Exterior features
- Stone
- Lot features
- Double width or more driveway, Concrete Driveway
- Architectural style
- Bungalow, Ranch
What would this home cost you?
Based on the $799,900 asking price at a 5.00% example rate, semi-annual compounding.
Renanza Realty Inc. can represent you on this property — send an enquiry to arrange a private viewing.
Listing courtesy of RE/MAX PREFERRED REALTY LTD., Chatham.
The listing data displayed here is provided in part by the Canadian Real Estate Association (CREA) through its Data Distribution Facility (DDF®) and is drawn from Boards and Associations across Canada. Information is deemed reliable but is not guaranteed accurate by CREA. The listings are held by brokerages other than Renanza Realty unless otherwise noted.
The trademarks REALTOR®, REALTORS® and the REALTOR® logo are controlled by CREA and identify real estate professionals who are members of CREA. The trademarks MLS®, Multiple Listing Service® and the associated logos identify professional services rendered by REALTOR® members of CREA to effect the purchase, sale and lease of real estate as part of a cooperative selling system.