
111 Adams Close
Red Deer, Alberta
MLS® A2328700
$679,900
- Status
- Active
- Property type
- House
- MLS® number
- A2328700
- Bedrooms
- 4
- Bathrooms
- 3
- Year built
- 2002
 1 / 49
Listing description
Show-home condition inside and out — with an incredible TWO-GARAGE setup! This impeccably maintained executive bungalow features a heated attached double garage PLUS a detached single garage with dedicated workshop space. Both offer impressive 12' ceilings, high-lift garage doors and new side-mount jackshaft openers — ideal for vehicle hoists, car enthusiasts, collectors or hobbyists.
The attached garage also features a durable epoxy floor. Tucked away on a beautifully landscaped pie-shaped lot, the home welcomes you with a spacious entry, private front office and bright open-concept floor plan. The beautifully updated kitchen features brand-new quartz countertops, two-tone cabinetry, full tile backsplash, new appliances including an induction stove, built-in wine storage in the island, eating bar and corner pantry.
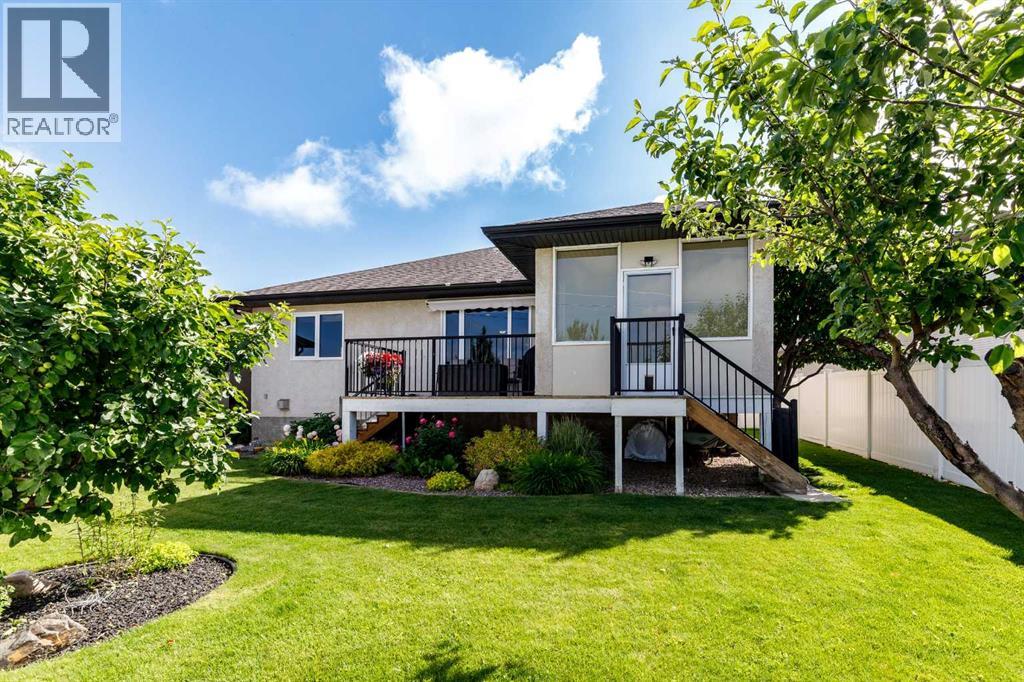
The great room features rich maple hardwood, a gas fireplace, built-in TV niche and surround-sound wiring. Enjoy the bright three-season sunroom or step onto the spacious deck with retractable awning overlooking the meticulously maintained yard with underground sprinklers and two producing apple trees. The primary suite offers a generous walk-in closet and 4-piece ensuite with oversized shower and separate jetted tub.
Main-floor laundry adds convenience. Recent upgrades include brand-new triple-pane windows throughout the main level, day & night blinds (except primary bedroom), and central A/C installed in 2024. The fully finished basement offers a massive family room with a second gas fireplace, built-in cabinetry and wet bar, plus two oversized bedrooms, a 4-piece bathroom, cold storage and a large utility/storage room.
Additional features include in-floor heat, water softener, security system and two hot water tanks approximately 3 and 1 year old.
Property summary
- MLS® number
- A2328700
- Property type
- Single Family
- Building type
- House
- Square footage
- 1,505 sq ft
- Title
- Freehold
- Land size
- 6487 square feet
- Built in
- 2002
- Annual property taxes
- $5,677.00
- Parking
- 3 spaces · Attached Garage, Detached Garage, Garage, Heated Garage
- Days on market
- 46 days
Features & details
- Heating
- Forced air, In Floor Heating, Natural gas, Other
- Cooling
- Central air conditioning
- Basement
- Finished, Full
- Flooring
- Tile, Hardwood, Carpeted, Linoleum
- Appliances
- Washer, Refrigerator, Dishwasher, Stove, Dryer, Microwave Range Hood Combo, Garage door opener
- Lot features
- Back lane, Wet bar, PVC window, No neighbours behind
- Architectural style
- Bungalow
What would this home cost you?
Based on the $679,900 asking price at a 5.00% example rate, semi-annual compounding.
Renanza Realty Inc. can represent you on this property — send an enquiry to arrange a private viewing.
Listing courtesy of Royal LePage Network Realty Corp., Red Deer.
The listing data displayed here is provided in part by the Canadian Real Estate Association (CREA) through its Data Distribution Facility (DDF®) and is drawn from Boards and Associations across Canada. Information is deemed reliable but is not guaranteed accurate by CREA. The listings are held by brokerages other than Renanza Realty unless otherwise noted.
The trademarks REALTOR®, REALTORS® and the REALTOR® logo are controlled by CREA and identify real estate professionals who are members of CREA. The trademarks MLS®, Multiple Listing Service® and the associated logos identify professional services rendered by REALTOR® members of CREA to effect the purchase, sale and lease of real estate as part of a cooperative selling system.