
111 - 65 YORKLAND BOULEVARD
Brampton (Goreway Drive Corridor), Ontario
MLS® W13589668
$599,999
- Status
- Active
- Property type
- House
- MLS® number
- W13589668
- Bedrooms
- 2
- Bathrooms
- 2
- Year built
- —
 1 / 26
Listing description
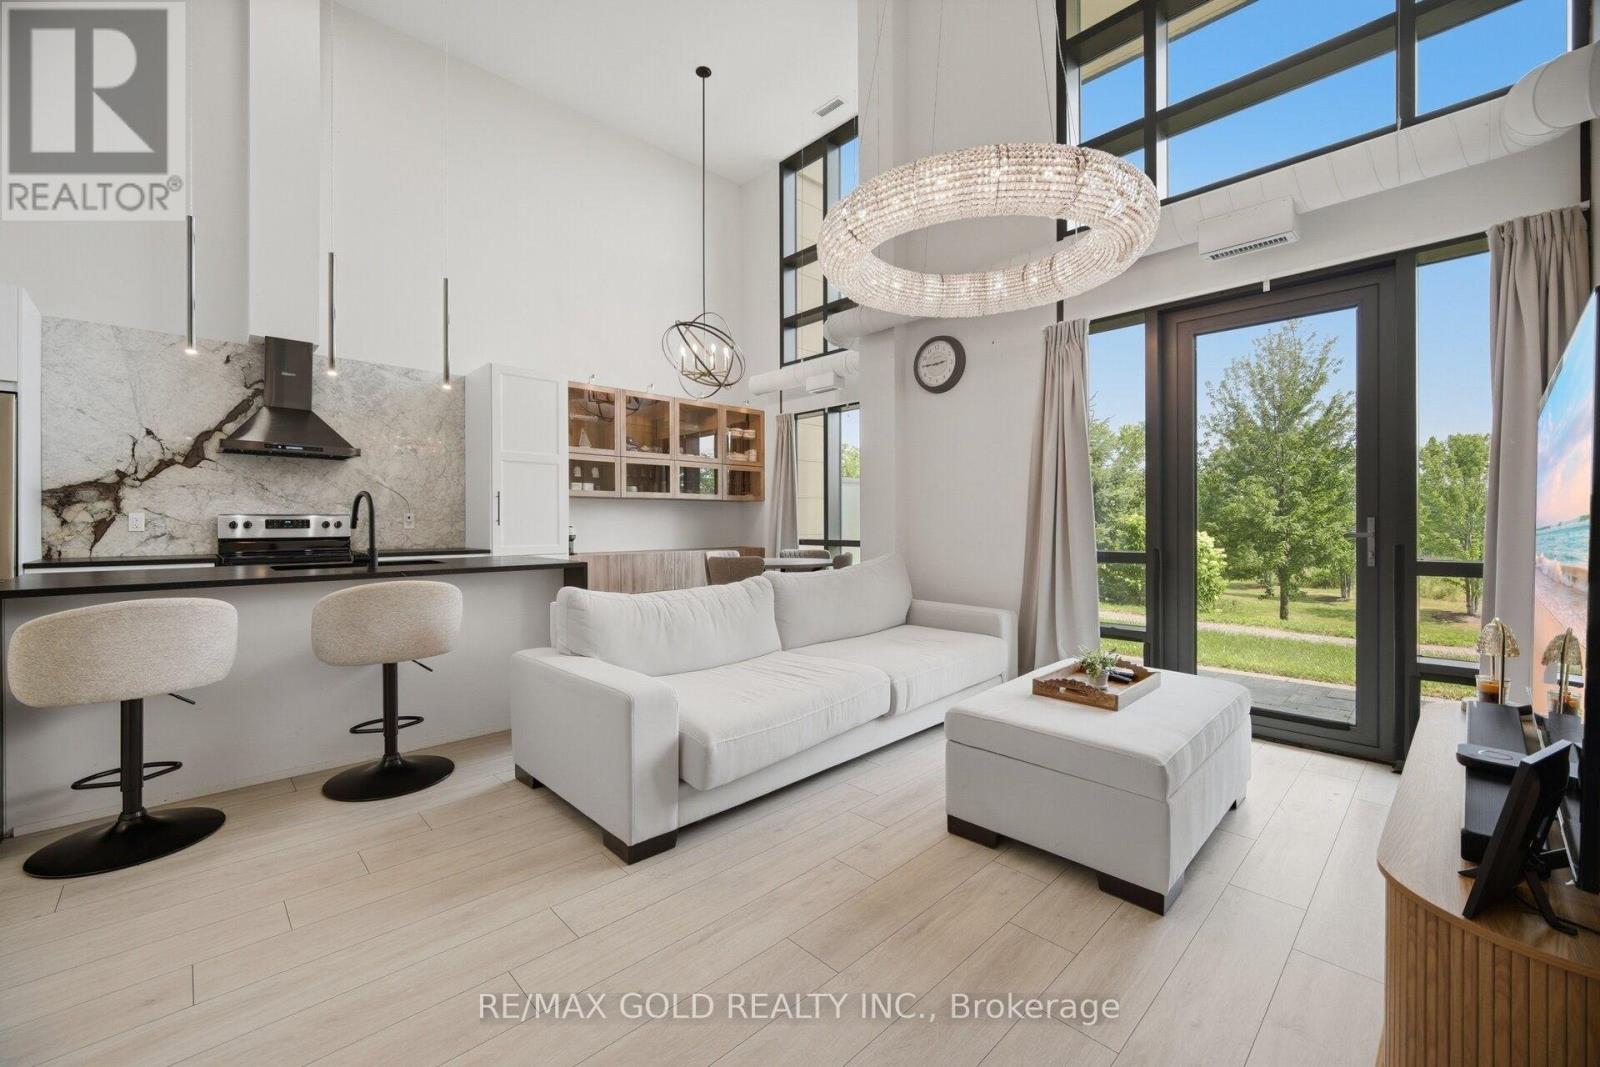
Welcome To This Stunning Upgraded Ground Floor Condo Townhouse. This Extensively Upgraded Home Offers A Bright & Spacious Open-Concept Layout Featuring Custom Kitchen Cabinetry, Matte Leather Granite Countertops. The Elegant Dining Area Showcases Custom Cabinetry & Designer Lighting.
Spacious Living & Dining Area Is Perfect For Everyday Living & Entertaining. Upgraded Wide-Plank Flooring, Smooth Ceilings, Custom Lighting, Upgraded Floor Trim & Custom Drapery Add A Luxurious Touch Throughout. This Beautiful Home Features 2 Generous Size Bedrooms & 2 Full Bathrooms.
Primary Bedroom Offers Custom Closets, Limestone Wash Paint. Enjoy A Private Terrace With Natural Gas Connection & Hot Tub, Perfect For Outdoor Entertaining. Includes 2 Owned Side-By-Side Underground Parking Spots & An Owned Storage Locker.
Ground Floor Access Offers Added Convenience With No Need For Elevators. Located Close To Schools, Parks, Shopping, Public Transit, Highways & All Major Amenities. Truly Move-In Ready With High-End Custom Finishes Throughout!
Property summary
- MLS® number
- W13589668
- Property type
- Single Family
- Building type
- Apartment
- Title
- Condo/Strata
- Annual property taxes
- $4,186.29
- Parking
- 2 spaces · Garage, Underground
- Days on market
- 36 days
Features & details
- Heating
- Forced air, Electric
- Cooling
- Central air conditioning
- Basement
- None
- Flooring
- Laminate
- Appliances
- Washer, Refrigerator, Dishwasher, Stove, Dryer
- Exterior features
- Concrete
- Community features
- Pets Allowed With Restrictions
- Maintenance fee
- $864.43 / Monthly
What would this home cost you?
Based on the $599,999 asking price at a 5.00% example rate, semi-annual compounding.
Renanza Realty Inc. can represent you on this property — send an enquiry to arrange a private viewing.
Listing courtesy of RE/MAX GOLD REALTY INC., BRAMPTON.
The listing data displayed here is provided in part by the Canadian Real Estate Association (CREA) through its Data Distribution Facility (DDF®) and is drawn from Boards and Associations across Canada. Information is deemed reliable but is not guaranteed accurate by CREA. The listings are held by brokerages other than Renanza Realty unless otherwise noted.
The trademarks REALTOR®, REALTORS® and the REALTOR® logo are controlled by CREA and identify real estate professionals who are members of CREA. The trademarks MLS®, Multiple Listing Service® and the associated logos identify professional services rendered by REALTOR® members of CREA to effect the purchase, sale and lease of real estate as part of a cooperative selling system.