
111 373 Tyee Rd
Victoria, British Columbia
MLS® 1046522
$579,000
- Status
- Active
- Property type
- House
- MLS® number
- 1046522
- Bedrooms
- 1
- Bathrooms
- 1
- Year built
- 2009
 1 / 24
Listing description
Introducing suite 111-373 Tyee Road. With your own entrance & large covered patio this 650 Sq. Ft.
unit feels more like a townhome. This building is called BALANCE as is part of the Dockside Green Community in Vic West, just across the bridge to downtown & the Inner Harbour. Dockside Green is a LEED™ Platinum certified steel & concrete building offering a 100% fresh air system providing year-round heating and ventilation.
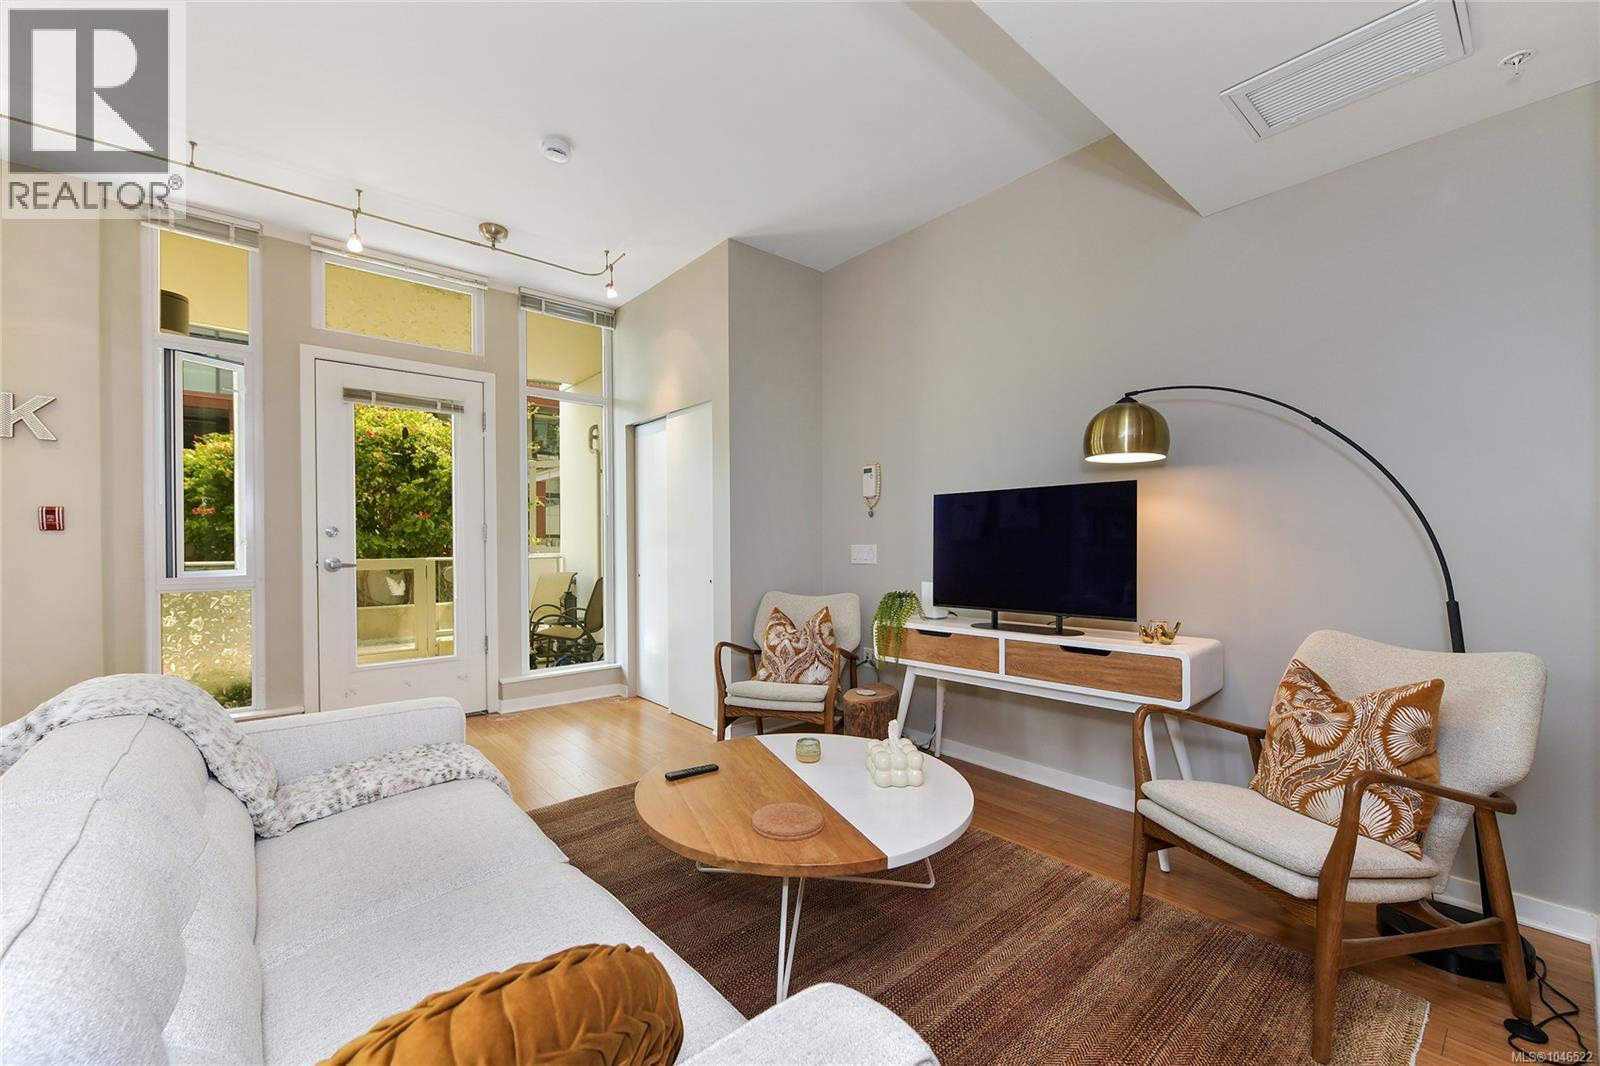
Suite #111 offers over-sized south facing floor to ceiling windows in the living room & bedroom = heaps of natural light. The pictures don’t lie - this home is very cute and in mint condition. Bamboo flooring, granite counters, soothing colour palette.
Extremely quiet unit, no shared walls on 2 sides. Bike & Kayak storage, storage locker and 1 secure U/G parking stall. Walking & cycling pathways surround you.
Nearby you will find grocers, eateries, bakeries, micro breweries & much more. Owner occupied. Pets & rentals allowed.
Ask your realtor to schedule a showing.
Property summary
- MLS® number
- 1046522
- Property type
- Single Family
- Building type
- Apartment
- Square footage
- 650 sq ft
- Title
- Condo/Strata
- Land size
- 650 square feet
- Built in
- 2009
- Annual property taxes
- $2,840.80
- Parking
- 1 space · Underground
- Days on market
- 55 days
Features & details
- Heating
- Forced air, Heat Recovery Ventilation (HRV)
- Cooling
- None
- Appliances
- Washer, Refrigerator, Range - Gas, Dishwasher, Dryer
- Community features
- Family Oriented, Pets Allowed With Restrictions
- Strata fee
- $400 / Monthly
What would this home cost you?
Based on the $579,000 asking price at a 5.00% example rate, semi-annual compounding.
Renanza Realty Inc. can represent you on this property — send an enquiry to arrange a private viewing.
Listing courtesy of RE/MAX Camosun, Victoria.
The listing data displayed here is provided in part by the Canadian Real Estate Association (CREA) through its Data Distribution Facility (DDF®) and is drawn from Boards and Associations across Canada. Information is deemed reliable but is not guaranteed accurate by CREA. The listings are held by brokerages other than Renanza Realty unless otherwise noted.
The trademarks REALTOR®, REALTORS® and the REALTOR® logo are controlled by CREA and identify real estate professionals who are members of CREA. The trademarks MLS®, Multiple Listing Service® and the associated logos identify professional services rendered by REALTOR® members of CREA to effect the purchase, sale and lease of real estate as part of a cooperative selling system.