
111 - 29 LAKEWOOD CRESCENT
Kawartha Lakes (Bobcaygeon), Ontario
MLS® X13153794
$650,000
- Status
- Active
- Property type
- House
- MLS® number
- X13153794
- Bedrooms
- 2
- Bathrooms
- 2
- Year built
- —
 1 / 30
Listing description
Experience exceptional waterfront condo living at its finest. Welcome to this spacious, bright, and beautifully upgraded residence offering 1,377 sq. ft.
of refined living space - the largest floor plan in the building. Thoughtfully designed for comfort and functionality, this impressive suite features a king-sized primary retreat complete with a spa-inspired ensuite and walk-in closet. A generous second bedroom with a double closet, separate den, and additional 3-piece bath provides ideal accommodations for guests, family, or a dedicated home office.
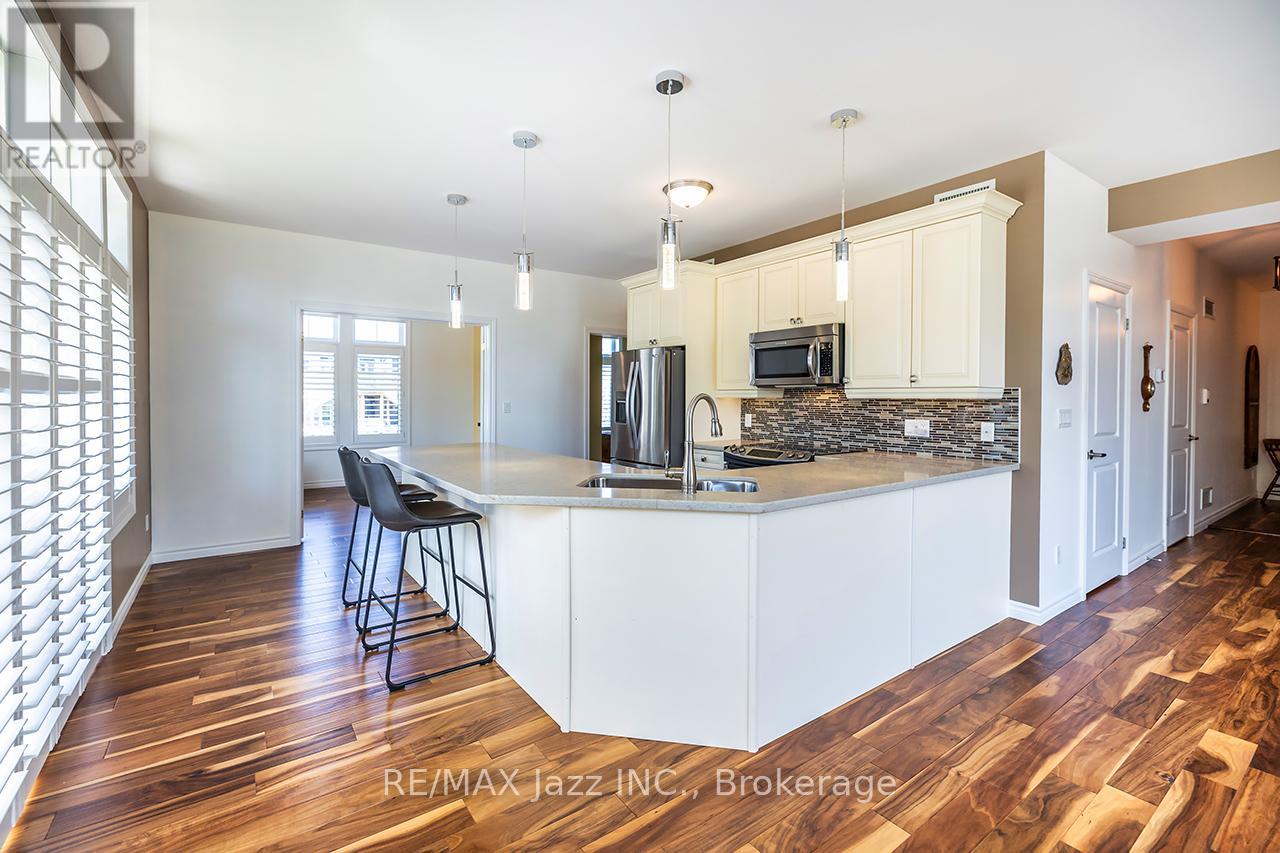
Natural light pours throughout the home through numerous upgraded windows, complemented by elegant California shutters. The custom-designed kitchen is a chef's dream, showcasing premium stone countertops, abundant cabinetry, pantry storage, and stainless-steel appliances. Convenient in-suite laundry adds everyday ease.
Located at the sought-after 29 Lakewood, residents enjoy direct access to Pigeon Lake and the Trent-Severn Waterway. The beautifully maintained grounds feature landscaped waterfront areas and surrounding forest, creating a rare sense of privacy and tranquillity. Enjoy stunning water views from both inside the suite and outside from your private covered deck.
Additional features include one covered parking space and dedicated storage. Ideally situated within walking distance to shopping, restaurants, and local amenities, with convenient access to Peterborough, Lindsay, and Toronto, this exceptional property offers the perfect balance of relaxed waterfront living and everyday convenience.
Property summary
- MLS® number
- X13153794
- Property type
- Single Family
- Building type
- Apartment
- Title
- Condo/Strata
- Annual property taxes
- $3,762.80
- Parking
- 1 space · Garage, Carport, Covered
- Days on market
- 99 days
Features & details
- Heating
- Heat Pump, Electric
- Cooling
- Central air conditioning
- Basement
- None
- Appliances
- Washer, Refrigerator, Intercom, Dishwasher, Stove, Dryer, Microwave, Window Coverings, Water Heater
- Exterior features
- Hardboard
- Lot features
- Wooded area, Backs on greenbelt, Flat site, Lighting, Carpet Free
- Community features
- Fishing, Pets Allowed With Restrictions
- View
- Lake view, View of water, Direct Water View
- Waterfront
- Waterfront on lake
- Architectural style
- Bungalow
- Maintenance fee
- $720.98 / Monthly
What would this home cost you?
Based on the $650,000 asking price at a 5.00% example rate, semi-annual compounding.
Renanza Realty Inc. can represent you on this property — send an enquiry to arrange a private viewing.
Listing courtesy of RE/MAX Jazz INC., Oshawa.
The listing data displayed here is provided in part by the Canadian Real Estate Association (CREA) through its Data Distribution Facility (DDF®) and is drawn from Boards and Associations across Canada. Information is deemed reliable but is not guaranteed accurate by CREA. The listings are held by brokerages other than Renanza Realty unless otherwise noted.
The trademarks REALTOR®, REALTORS® and the REALTOR® logo are controlled by CREA and identify real estate professionals who are members of CREA. The trademarks MLS®, Multiple Listing Service® and the associated logos identify professional services rendered by REALTOR® members of CREA to effect the purchase, sale and lease of real estate as part of a cooperative selling system.