
#111 226 Macewan Road SW
Edmonton, Alberta
MLS® E4485173
$164,900
- Status
- Active
- Property type
- House
- MLS® number
- E4485173
- Bedrooms
- 1
- Bathrooms
- 1
- Year built
- 2005
 1 / 38
Listing description
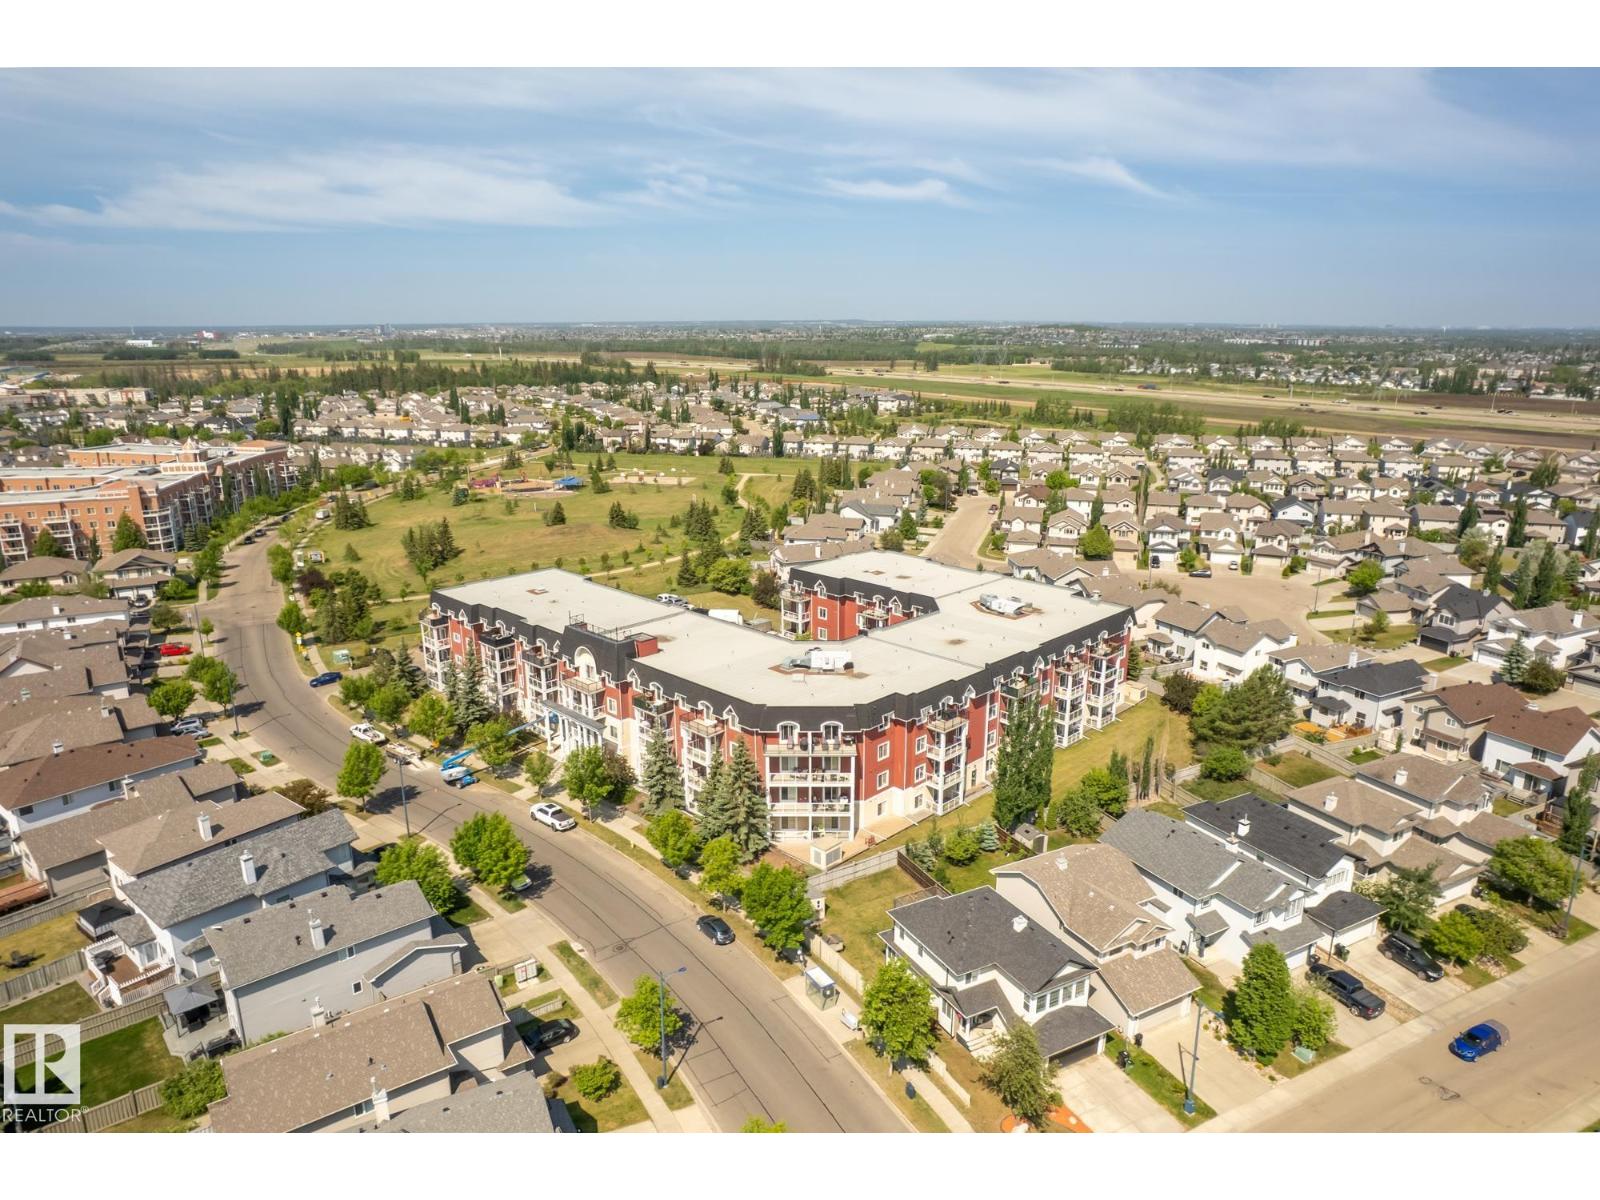
Picture your Tuesday morning: coffee in hand, stepping onto your private balcony as the sun rises through the privacy of the trees outside your unit. This main floor condo in Macewan Gardens lives bigger than its square footage suggests, with 9' ceilings that flood the space with south facing light. Your bedroom features hardwood floors and a convenient walk-through closet connecting directly to the bathroom (no more morning hallway shuffle).
The kitchen's GRANITE counters will see plenty of meal prep, and IN-SUITE LAUNDRY means no more elevator rides with your hamper. UNDERGROUND PARKING keeps your car happy year-round, while the building's GYM takes the should I work out? debate off the table.
ALL UTILITIES and amenities are bundled into your condo fees, simplifying budgets and life admin. The bus stops right outside when you need it, shops and services are minutes away, and that neighboring park? It's your backyard now.
PETS WELCOME. Ready to move in and start your next chapter.
Property summary
- MLS® number
- E4485173
- Property type
- Single Family
- Building type
- Apartment
- Square footage
- 650 sq ft
- Title
- Condo/Strata
- Built in
- 2005
- Parking
- 1 space · Underground, Parkade, Heated Garage
- Days on market
- 117 days
Features & details
- Heating
- Hot water radiator heat, Baseboard heaters
- Basement
- None
- Appliances
- Washer, Refrigerator, Dishwasher, Stove, Dryer, Microwave Range Hood Combo, Window Coverings
- Lot features
- No Animal Home, No Smoking Home
- Maintenance fee
- $477.49 / Monthly
What would this home cost you?
Based on the $164,900 asking price at a 5.00% example rate, semi-annual compounding.
Renanza Realty Inc. can represent you on this property — send an enquiry to arrange a private viewing.
Listing courtesy of MaxWell Devonshire Realty, Sherwood Park.
The listing data displayed here is provided in part by the Canadian Real Estate Association (CREA) through its Data Distribution Facility (DDF®) and is drawn from Boards and Associations across Canada. Information is deemed reliable but is not guaranteed accurate by CREA. The listings are held by brokerages other than Renanza Realty unless otherwise noted.
The trademarks REALTOR®, REALTORS® and the REALTOR® logo are controlled by CREA and identify real estate professionals who are members of CREA. The trademarks MLS®, Multiple Listing Service® and the associated logos identify professional services rendered by REALTOR® members of CREA to effect the purchase, sale and lease of real estate as part of a cooperative selling system.