
111 1502 SCOTT CRESCENT
Squamish, British Columbia
MLS® R3176565
$1,088,000
- Status
- Active
- Property type
- House
- MLS® number
- R3176565
- Bedrooms
- 2
- Bathrooms
- 3
- Year built
- 2026
 1 / 39
Listing description
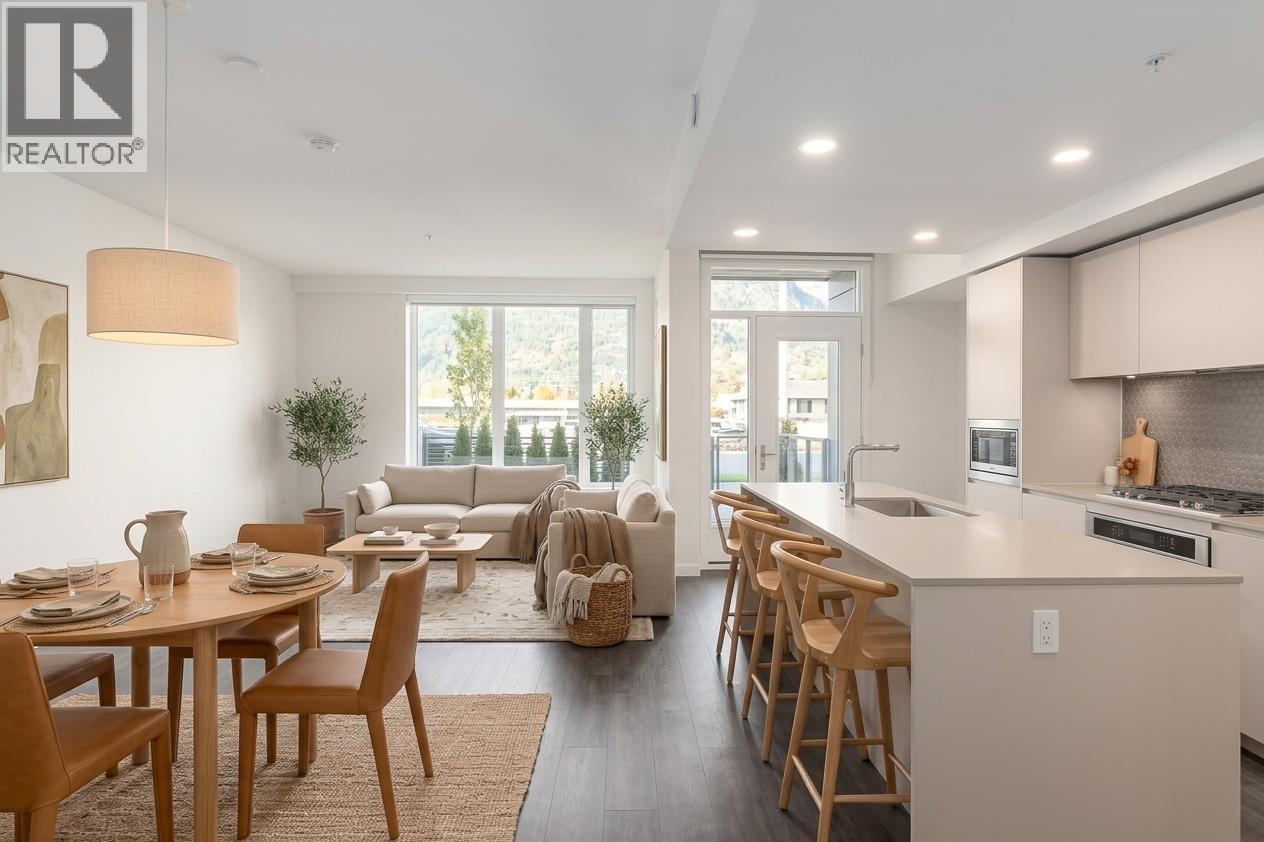
Welcome home to this stunning 2-bed + den, 2. 5-bath townhouse at the desirable Redbridge community. Stand out features include a ground floor private entrance paired with a modern + thoughtfully designed kitchen, dining and living area - perfect for entertaining.
Step outside to an oversized west-facing terrace boasting gorgeous Tantalus Mountain & Mamquam Channel views. Upstairs are two bedrooms, 2 full bathrooms and a dedicated laundry room. A versatile den makes working from home a breeze while direct access to 2x parking spaces outside your back door (1 with EV charger) + oversized storage locker make living easy.
Enjoy unprecedented lifestyle amenities thanks to the 20,000 sq. ft. basecamp recreation centre which includes a fully equipped gym, hot tub, cold plunge, sauna, red light therapy, rooftop terrace with BBQs, kids playground, teen lounge, co-working spaces and guest suites.
This community and unit need to be seen to be truly appreciated. Call today to schedule your private viewing.
Property summary
- MLS® number
- R3176565
- Property type
- Single Family
- Building type
- Row / Townhouse
- Square footage
- 1,207 sq ft
- Title
- Condo/Strata
- Land size
- 0 square feet
- Built in
- 2026
- Parking
- 2 spaces
- Days on market
- 2 days
Features & details
- Heating
- Baseboard heaters, Electric
- Appliances
- All
- Lot features
- Central location, Elevator
- Community features
- Pets Allowed With Restrictions, Rentals Allowed With Restrictions
- View
- View
- Waterfront
- Waterfront
- Pool
- Outdoor pool
- Architectural style
- 2 Level
- Strata fee
- $724 / Monthly
What would this home cost you?
Based on the $1,088,000 asking price at a 5.00% example rate, semi-annual compounding.
Renanza Realty Inc. can represent you on this property — send an enquiry to arrange a private viewing.
Listing courtesy of Rennie & Associates Realty Ltd., Vancouver.
The listing data displayed here is provided in part by the Canadian Real Estate Association (CREA) through its Data Distribution Facility (DDF®) and is drawn from Boards and Associations across Canada. Information is deemed reliable but is not guaranteed accurate by CREA. The listings are held by brokerages other than Renanza Realty unless otherwise noted.
The trademarks REALTOR®, REALTORS® and the REALTOR® logo are controlled by CREA and identify real estate professionals who are members of CREA. The trademarks MLS®, Multiple Listing Service® and the associated logos identify professional services rendered by REALTOR® members of CREA to effect the purchase, sale and lease of real estate as part of a cooperative selling system.