
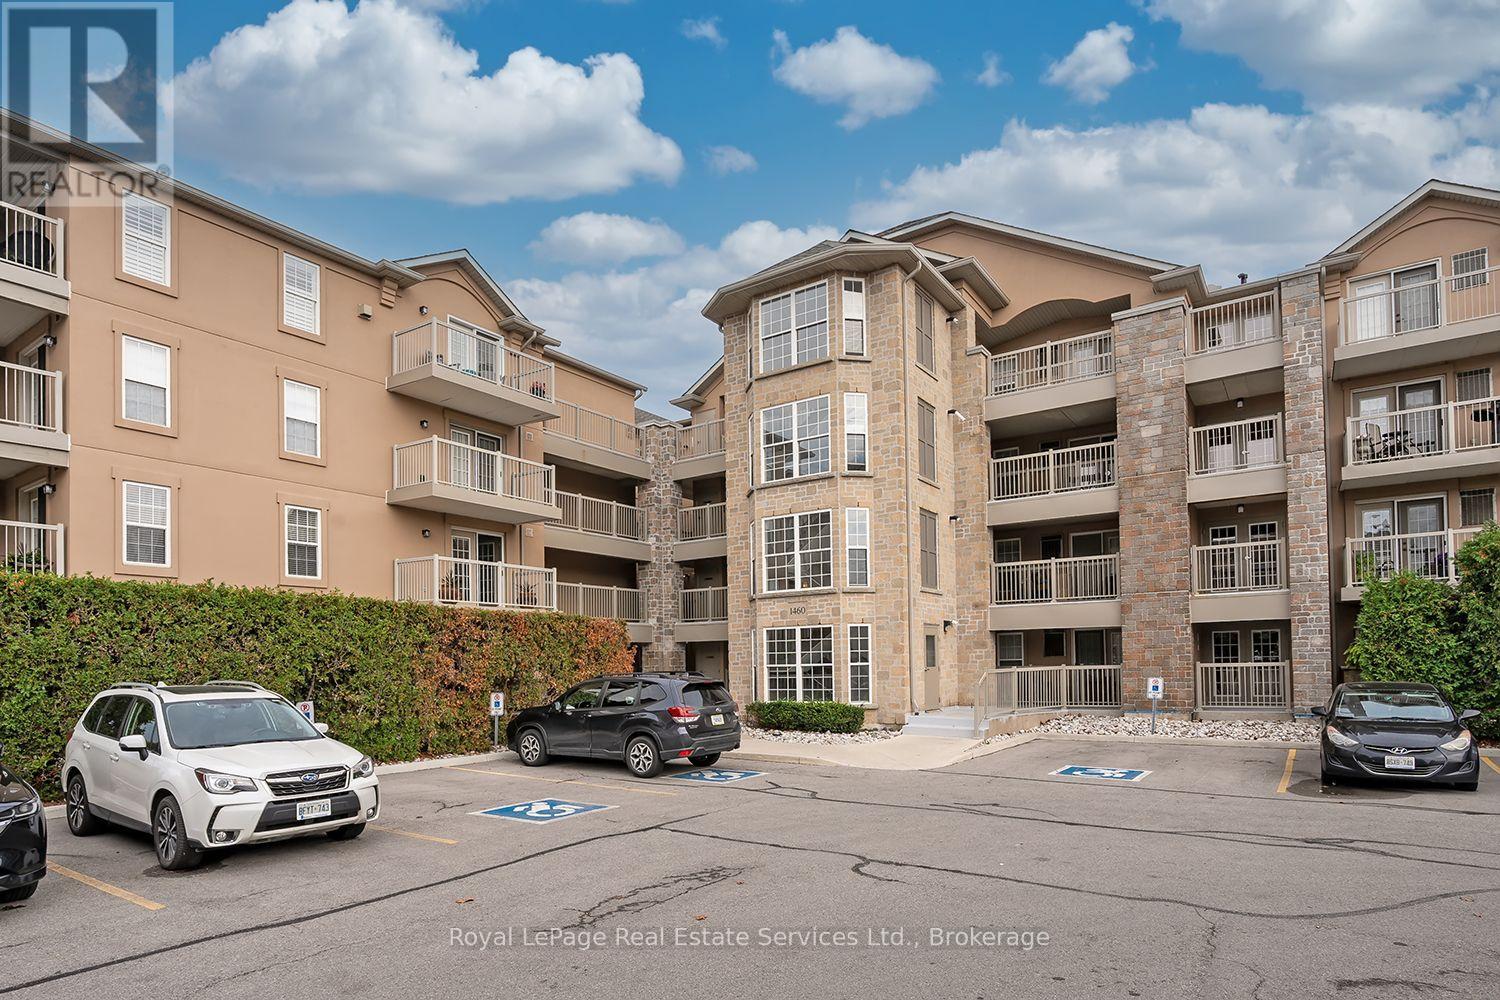
111 - 1460 BISHOPS GATE
Oakville (GA Glen Abbey), Ontario
MLS® W13855130
$610,000
- Status
- Active
- Property type
- House
- MLS® number
- W13855130
- Bedrooms
- 3
- Bathrooms
- 2
- Year built
- —
 1 / 23
Listing description
Spacious 3-Bedroom, 2-Bathroom Condo in Desirable Glen Abbey! Discover comfortable and convenient living in this spacious three-bedroom, two-bathroom condominium in Oakville's sought-after Glen Abbey neighbourhood. Offering approximately 1,240 sq.
ft. this well-designed ground-floor residence combines generous room sizes, a practical layout, and easy accessibility. An excellent opportunity for buyers seeking space and convenience in an established community.
The welcoming entrance leads into a spacious, open-concept living and dining area featuring new carpeting. The bright eat-in kitchen offers ample counter space, large windows, and direct access to a private terrace, perfect for enjoying your morning coffee or relaxing outdoors. The generously sized primary bedroom features new carpeting and a private three-piece ensuite.
Two additional spacious bedrooms provide flexibility for family, guests, hobbies, or a dedicated home office. A second full bathroom and convenient in-suite laundry complete the layout. Additional highlights include:- One owned underground parking space and a storage locker- Ground-floor, stair-free access with secure intercom entry- Owned furnace, central air conditioning, and hot water tank, with no monthly equipment rental fees- Access to a clubhouse featuring a fitness room, sauna, and party/meeting facilities- Ample visitor parking.
Enjoy an exceptional location within walking distance of Glen Abbey Community Centre, offering swimming, skating, fitness facilities, and a library. Nearby shopping, parks, and schools in this established neighbourhood. Commuters will appreciate easy access to Bronte GO Station and the QEW/403, while Oakville Trafalgar Memorial Hospital and other essential amenities are a short drive away.
Vacant and ready for its next chapter, this spacious residence offers a flexible closing and a wonderful opportunity to enjoy comfortable condo living in one of Oakville's most established neighbourhoods.
Property summary
- MLS® number
- W13855130
- Property type
- Single Family
- Building type
- Apartment
- Title
- Condo/Strata
- Annual property taxes
- $3,076.00
- Parking
- 1 space · Garage, Underground
- Days on market
- 48 days
Features & details
- Heating
- Forced air, Natural gas
- Cooling
- Central air conditioning
- Basement
- None
- Flooring
- Carpeted
- Appliances
- Washer, Refrigerator, Intercom, Dishwasher, Stove, Oven, Dryer, Microwave, Hood Fan, Window Coverings, Water Heater
- Exterior features
- Stucco
- Lot features
- Elevator, In suite Laundry
- Community features
- Community Centre, Pets Allowed With Restrictions
- Maintenance fee
- $1,049 / Monthly
What would this home cost you?
Based on the $610,000 asking price at a 5.00% example rate, semi-annual compounding.
Renanza Realty Inc. can represent you on this property — send an enquiry to arrange a private viewing.
Listing courtesy of Royal LePage Real Estate Services Ltd., Brokerage, OAKVILLE.
The listing data displayed here is provided in part by the Canadian Real Estate Association (CREA) through its Data Distribution Facility (DDF®) and is drawn from Boards and Associations across Canada. Information is deemed reliable but is not guaranteed accurate by CREA. The listings are held by brokerages other than Renanza Realty unless otherwise noted.
The trademarks REALTOR®, REALTORS® and the REALTOR® logo are controlled by CREA and identify real estate professionals who are members of CREA. The trademarks MLS®, Multiple Listing Service® and the associated logos identify professional services rendered by REALTOR® members of CREA to effect the purchase, sale and lease of real estate as part of a cooperative selling system.