
111, 10 Auburn Bay Link SE
Calgary, Alberta
MLS® A2326436
$299,000
- Status
- Active
- Property type
- House
- MLS® number
- A2326436
- Bedrooms
- 2
- Bathrooms
- 2
- Year built
- 2012
 1 / 33
Listing description
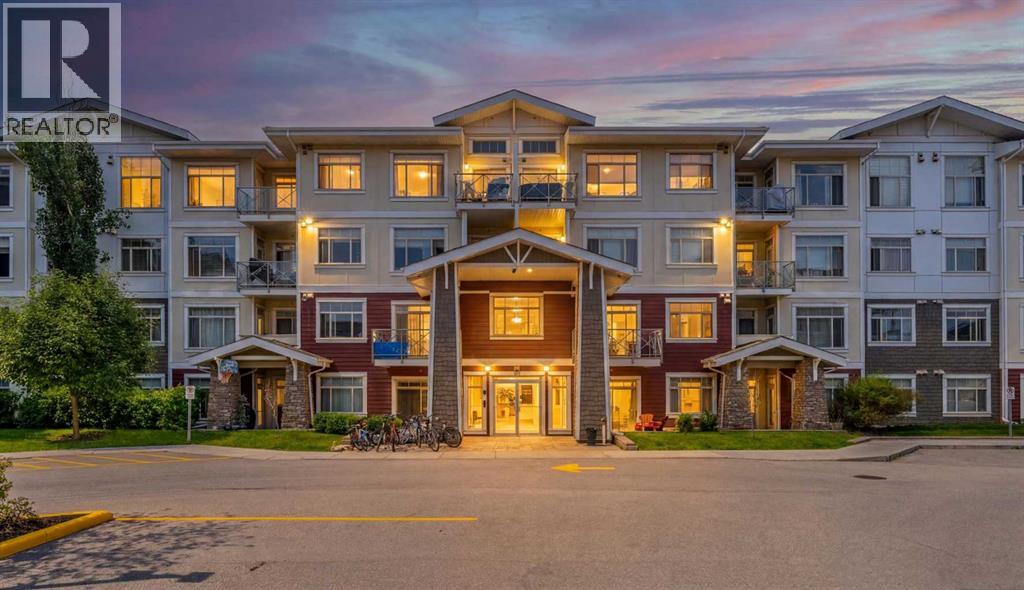
WELCOME TO STONECROFT IN THE HEART OF AUBURN BAY, WHERE LAKE LIVING MEETS EVERYDAY CONVENIENCE! This IMMACULATE 2 BEDROOM + DEN, 2 BATHROOM ground-floor INNER UNIT offers exceptional privacy, a quiet location within the complex, and the rare convenience of DIRECT EXTERIOR ACCESS through your own covered patio—perfect for pet owners, morning coffee, or simply coming and going with ease. Step inside to discover a bright, OPEN-CONCEPT layout filled with natural light, soaring ceilings, and Laminate flooring in the Main living areas complemented by Carpeting in the bedrooms!
Designed for both entertaining and comfortable daily living, the spacious living and dining areas flow seamlessly into the beautifully appointed kitchen featuring QUARTZ countertops, STAINLESS STEEL appliances, contemporary cabinetry, and a large central island with seating. The generous PRIMARY RETREAT easily accommodates a king-sized bedroom suite and offers a walk-through closet leading to a private ensuite complete with a spacious walk-in shower. The second bedroom is ideal for family or guests, while the versatile DEN provides the perfect space for a home office, study, workout area, or hobby room.
One of this home's most impressive features is the OVERSIZED COVERED PATIO with direct access to the beautifully landscaped grounds. Enjoy year-round outdoor living, summer BBQs with the gas hookup, or simply relax in your own private outdoor retreat. Additional highlights include IN-SUITE LAUNDRY, UNDERGROUND PARKING, and a separate ASSIGNED STORAGE LOCKER conveniently located just outside the unit near the stairwell.
Enjoy the incredible AUBURN BAY LIFESTYLE with YEAR-ROUND LAKE ACCESS, a private beach, swimming, paddleboarding, parks, walking pathways, and outstanding community amenities. All this is just minutes from SOUTH HEALTH CAMPUS, Seton Urban District, restaurants, shopping, schools, the YMCA, and major commuter routes. MOVE-IN READY and offering the perfect blend of LOCATION, LIFESTY LE, and LOW-MAINTENANCE LIVING!
Property summary
- MLS® number
- A2326436
- Property type
- Single Family
- Building type
- Apartment
- Square footage
- 845 sq ft
- Title
- Condo/Strata
- Built in
- 2012
- Annual property taxes
- $2,320.00
- Parking
- 1 space · Underground
- Days on market
- 52 days
Features & details
- Heating
- In Floor Heating, Natural gas
- Cooling
- None
- Flooring
- Laminate, Carpeted
- Appliances
- Washer, Refrigerator, Stove, Dryer, Microwave Range Hood Combo
- Exterior features
- Stone, Composite Siding
- Community features
- Lake Privileges, Pets Allowed With Restrictions
- Maintenance fee
- $548 / Monthly
What would this home cost you?
Based on the $299,000 asking price at a 5.00% example rate, semi-annual compounding.
Renanza Realty Inc. can represent you on this property — send an enquiry to arrange a private viewing.
Listing courtesy of REMAX Innovations, CALGARY.
The listing data displayed here is provided in part by the Canadian Real Estate Association (CREA) through its Data Distribution Facility (DDF®) and is drawn from Boards and Associations across Canada. Information is deemed reliable but is not guaranteed accurate by CREA. The listings are held by brokerages other than Renanza Realty unless otherwise noted.
The trademarks REALTOR®, REALTORS® and the REALTOR® logo are controlled by CREA and identify real estate professionals who are members of CREA. The trademarks MLS®, Multiple Listing Service® and the associated logos identify professional services rendered by REALTOR® members of CREA to effect the purchase, sale and lease of real estate as part of a cooperative selling system.