
1109 - 125 WESTERN BATTERY ROAD
Toronto (Niagara), Ontario
MLS® C13591708
$624,999
- Status
- Active
- Property type
- House
- MLS® number
- C13591708
- Bedrooms
- 2
- Bathrooms
- 2
- Year built
- —
 1 / 36
Listing description
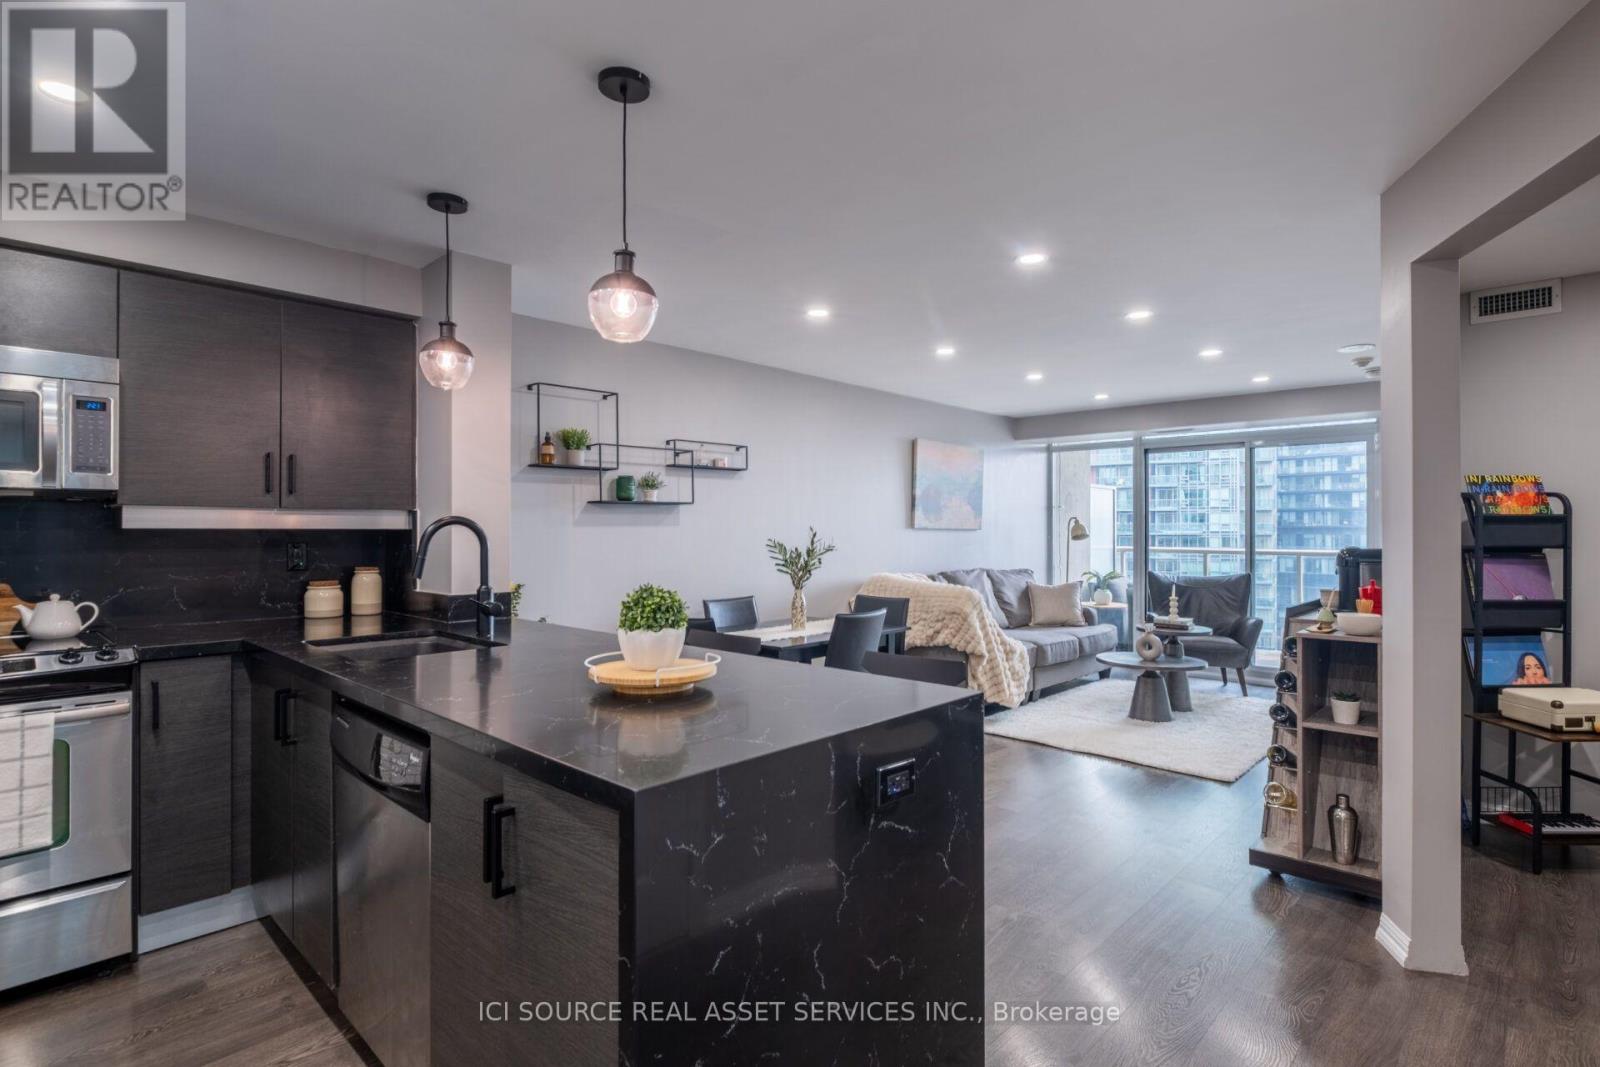
Move right into this beautifully renovated, sun-filled south-facing suite in one of Liberty Village's most desirable buildings. Offering one of the largest and most functional 1 Bedroom + Den, 2 Bathroom layouts (721 sq. ft.)
, this exceptional home combines premium upgrades with everyday functionality. Highlights: Custom waterfall granite island with integrated USB charging station. Designer LED pot lights throughout with upgraded kitchen pendant lighting.
Custom roller blinds installed throughout. Spacious den with a large closet and framed entrance for a future door-ideal as a second bedroom, home office, or guest suite. Custom sliding barn doors in both the bedroom and den.
Renovated bathroom featuring upgraded tile and a matching granite vanity. South-facing balcony with walkouts from both the living room and primary bedroom. 1 parking space and 1 locker (close to elevators).
Location: Steps to Metro grocery, cafés, restaurants, boutique shopping, parks, dog parks, LCBO, the King-Liberty pedestrian bridge, GO Transit, and the future Ontario Line. Building Amenities: 24-hour concierge, fitness centre, lounge & games room, rooftop garden with party room, and more. Buyer Incentives: Receive a closing credit equal to 3 months of condo maintenance fees with an accepted offer.
*For Additional Property Details Click The Brochure Icon Below*
Property summary
- MLS® number
- C13591708
- Property type
- Single Family
- Building type
- Apartment
- Title
- Condo/Strata
- Annual property taxes
- $3,001.27
- Parking
- 1 space · Garage, Underground
- Days on market
- 36 days
Features & details
- Heating
- Forced air, Natural gas
- Cooling
- Central air conditioning
- Basement
- None
- Appliances
- Washer, Refrigerator, Dishwasher, Dryer, Microwave, Blinds
- Exterior features
- Brick
- Lot features
- Balcony, In suite Laundry
- Community features
- Pets Allowed With Restrictions
- Maintenance fee
- $621.92 / Monthly
What would this home cost you?
Based on the $624,999 asking price at a 5.00% example rate, semi-annual compounding.
Renanza Realty Inc. can represent you on this property — send an enquiry to arrange a private viewing.
Listing courtesy of ICI SOURCE REAL ASSET SERVICES INC., TORONTO.
The listing data displayed here is provided in part by the Canadian Real Estate Association (CREA) through its Data Distribution Facility (DDF®) and is drawn from Boards and Associations across Canada. Information is deemed reliable but is not guaranteed accurate by CREA. The listings are held by brokerages other than Renanza Realty unless otherwise noted.
The trademarks REALTOR®, REALTORS® and the REALTOR® logo are controlled by CREA and identify real estate professionals who are members of CREA. The trademarks MLS®, Multiple Listing Service® and the associated logos identify professional services rendered by REALTOR® members of CREA to effect the purchase, sale and lease of real estate as part of a cooperative selling system.