
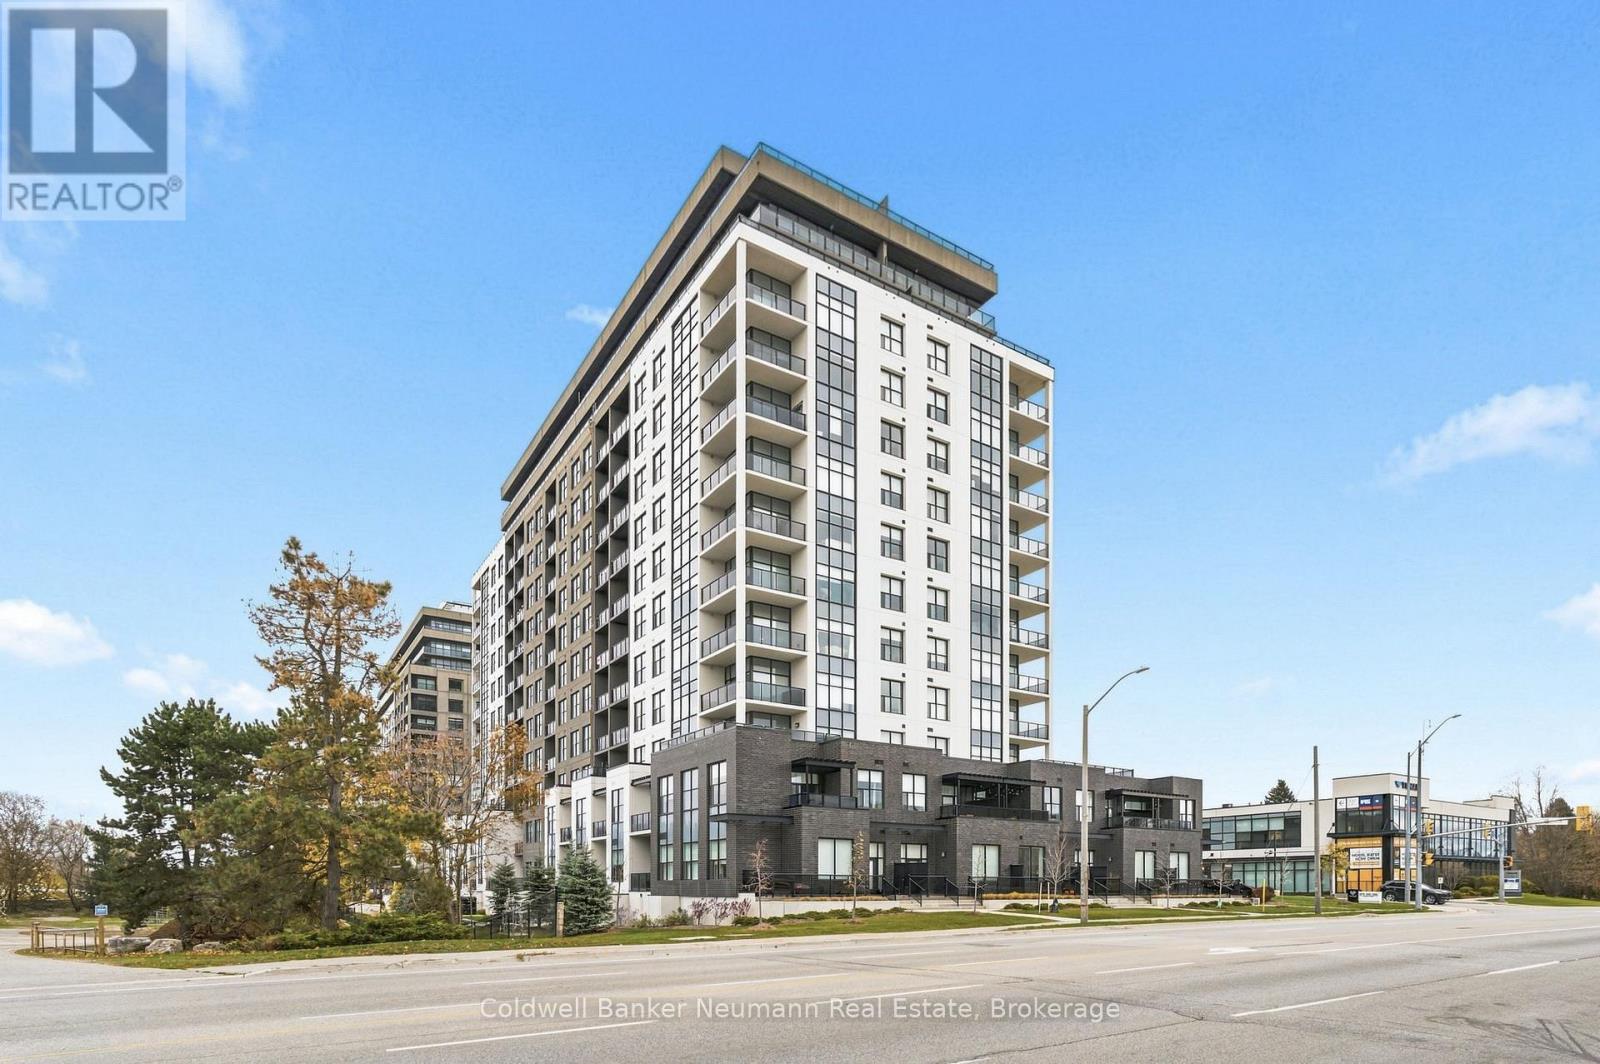
1108 - 1878 GORDON STREET
Guelph (Pineridge/Westminster Woods), Ontario
MLS® X14171242
$3,100/mo
- Status
- Active
- Property type
- House
- MLS® number
- X14171242
- Bedrooms
- 2
- Bathrooms
- 2
- Year built
- —
 1 / 39
Listing description
Welcome to Suite 1108 at Gordon Square, a spacious 2 bedroom plus den, 2 bathroom suite offering 1,325 sq. ft. of thoughtfully designed living space on the 11th floor.
The barrier-free floor plan has an open concept living and dining area anchored by a cozy fireplace, with glass patio doors that open onto a 74 sq. ft. north-facing private balcony.
The north exposure keeps the suite filled with soft, even natural light all day and comfortably cool through the summer months. The kitchen is built for cooking and entertaining, with a large island, plenty of counter space and a walk-in pantry. A separate den gives you room for a home office, guest space or reading nook.
The primary bedroom has a walk-in closet and a spa-like ensuite with a double vanity and walk-in shower. The second bedroom sits next to a full 4-piece bathroom, so it works well for guests or family. In-suite laundry and generous storage throughout make day to day living easy.
Gordon Square residents enjoy resort-style amenities, including a fully equipped fitness centre, party and meeting rooms, recreation facilities, guest suites, bike storage, visitor parking, BBQ areas and more. The building is in sought-after south Guelph, close to transit, grocery stores, restaurants and fitness centres, so everything you need is minutes away.
Property summary
- MLS® number
- X14171242
- Property type
- Single Family
- Building type
- Apartment
- Title
- Condo/Strata
- Parking
- 1 space · Garage, Underground
- Days on market
- 1 day
Features & details
- Heating
- Forced air, Natural gas
- Cooling
- Central air conditioning
- Basement
- None
- Appliances
- All
- Exterior features
- Concrete
- Lot features
- Elevator, Balcony, Carpet Free, In suite Laundry
- Community features
- School Bus, Pets Allowed With Restrictions
Renanza Realty Inc. can represent you on this property — send an enquiry to arrange a private viewing.
Listing courtesy of Coldwell Banker Neumann Real Estate, GUELPH.
The listing data displayed here is provided in part by the Canadian Real Estate Association (CREA) through its Data Distribution Facility (DDF®) and is drawn from Boards and Associations across Canada. Information is deemed reliable but is not guaranteed accurate by CREA. The listings are held by brokerages other than Renanza Realty unless otherwise noted.
The trademarks REALTOR®, REALTORS® and the REALTOR® logo are controlled by CREA and identify real estate professionals who are members of CREA. The trademarks MLS®, Multiple Listing Service® and the associated logos identify professional services rendered by REALTOR® members of CREA to effect the purchase, sale and lease of real estate as part of a cooperative selling system.