
1108 1588 JOHNSTON STREET
White Rock, British Columbia
MLS® R3160702
$989,999
- Status
- Active
- Property type
- House
- MLS® number
- R3160702
- Bedrooms
- 2
- Bathrooms
- 2
- Year built
- 2024
 1 / 40
Listing description
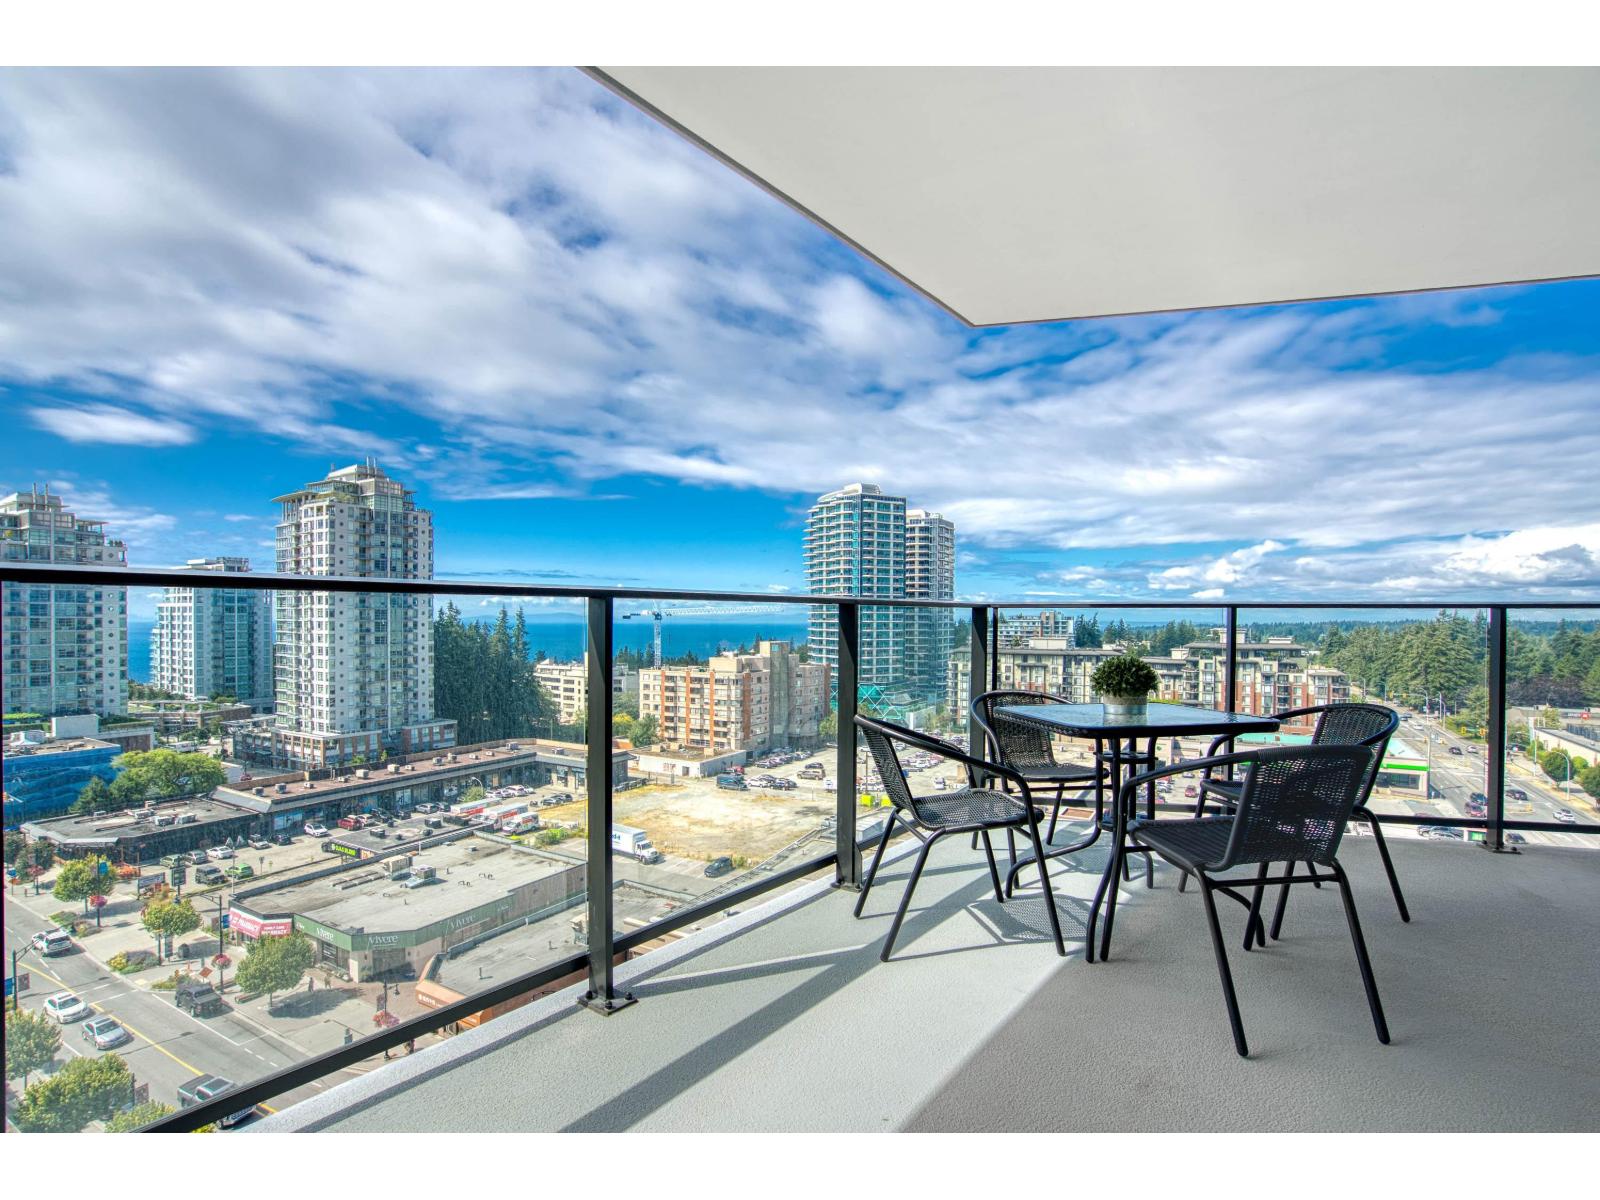
Stunning south-west corner 973 sf, 2 bdrm + den, 2 bath, brand new home with expansive 433 sf wrap-around balcony features spectacular panoramic ocean and Gulf Island views. Bright, open layout, over-height ceilings, elegant finishes, air-conditioning, custom roller blinds and quality concrete construction. Kitchen is equipped with premium Bosch 800 Series stainless steel appliance package and polished quartz, waterfall edge island, complemented by a contemporary color scheme, soft-close cabinets and warm under-cabinet lighting.
King-sized master bedroom has ensuite with quartz countertops, dual sinks and Grohe plumbing fixtures. Includes gas hook-up for BBQ, an EV-ready parking stall and storage locker. The Gateway Room offers 8000 sf of indoor and outdoor amenities.
Property summary
- MLS® number
- R3160702
- Property type
- Single Family
- Building type
- Apartment
- Square footage
- 973 sq ft
- Title
- Condo/Strata
- Built in
- 2024
- Annual property taxes
- $4,644.27
- Parking
- 1 space · Underground
- Days on market
- 17 days
Features & details
- Heating
- Forced air
- Cooling
- Air Conditioned
- Basement
- None, Unknown
- Appliances
- Washer, Refrigerator, Dishwasher, Stove, Range, Dryer, Microwave, Alarm System
- Community features
- Pets Allowed With Restrictions, Rentals Allowed
- View
- City view, Mountain view, Ocean view
- Strata fee
- $562.26 / Monthly
What would this home cost you?
Based on the $989,999 asking price at a 5.00% example rate, semi-annual compounding.
Renanza Realty Inc. can represent you on this property — send an enquiry to arrange a private viewing.
Listing courtesy of RE/MAX Colonial Pacific Realty, White Rock.
The listing data displayed here is provided in part by the Canadian Real Estate Association (CREA) through its Data Distribution Facility (DDF®) and is drawn from Boards and Associations across Canada. Information is deemed reliable but is not guaranteed accurate by CREA. The listings are held by brokerages other than Renanza Realty unless otherwise noted.
The trademarks REALTOR®, REALTORS® and the REALTOR® logo are controlled by CREA and identify real estate professionals who are members of CREA. The trademarks MLS®, Multiple Listing Service® and the associated logos identify professional services rendered by REALTOR® members of CREA to effect the purchase, sale and lease of real estate as part of a cooperative selling system.