
11074 THIRD LINE
Alnwick/Haldimand, Ontario
MLS® X13718548
$748,000
- Status
- Active
- Property type
- House
- MLS® number
- X13718548
- Bedrooms
- 4
- Bathrooms
- 3
- Year built
- —
 1 / 51
Listing description
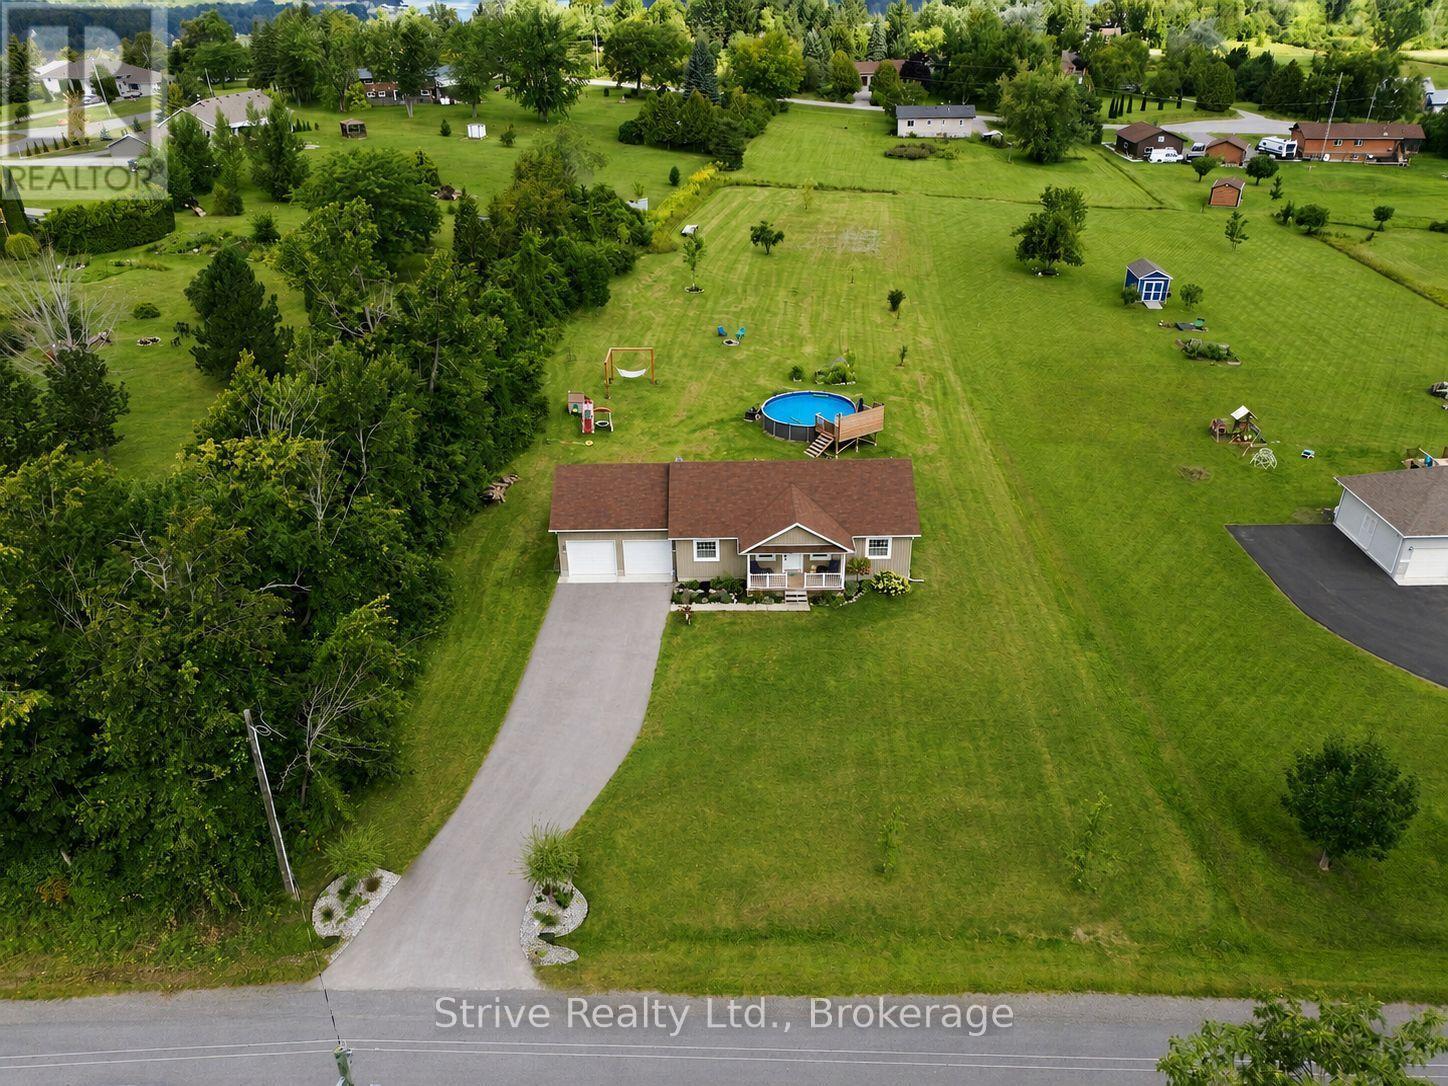
Welcome to this beautifully maintained 3-bedroom bungalow, perfectly situated on a spacious 1. 37-acre lot just minutes from the south shores of Rice Lake. Offering the ideal blend of comfort, space, and move-in-ready convenience, this property is perfect for families, downsizers, or anyone craving room to breathe without sacrificing style.
The main floor welcomes you with a bright, functional layout centered around an open concept great room with modern kitchen, dining space & cozy front living room. Unwind in the spacious primary bedroom featuring wall-to-wall closets and a private 4-piece ensuite w heated floor. The main floor is completed with 2 additional bedrooms, 4-piece bath & mudroom off of the garage leading into the kitchen.
Downstairs, the fully finished basement adds incredible versatility with cozy heated floors throughout. An open-concept bedroom offers flexible living space, while the 3-piece bathroom adds everyday convenience. The show-stopping rec room with a wet bar is made for entertaining, game nights, or simply unwinding after a long week.
Outside, this property truly shines. Enjoy summer days in the large heated above-ground pool with surrounding deck, or gather with family and friends on the large back deck overlooking your private, expansive yard. With 1.
37 acres to enjoy, there's endless room for gardening, play, or simply soaking in the peace and quiet. Practicality meets convenience with an attached 2-car garage, a paved driveway, and ample additional parking - ideal for guests, toys, or extra vehicles. This is truly a turn-key property offering the best of country-style living, just minutes from Rice Lake's boating, fishing, and recreational opportunities & only 20 minutes from Cobourg & Hwy 401.
Recent updates include: paved driveway, Generlink generator, pool/heater/deck, back deck, light fixtures & kitchen potlights, UV filter, custom swing set, landscaping and trees, custom built-ins in mudroom, garage shelving & door openers.
Property summary
- MLS® number
- X13718548
- Property type
- Single Family
- Building type
- House
- Title
- Freehold
- Land size
- 172.8 x 443.5 FT
- Annual property taxes
- $4,484.61
- Parking
- 14 spaces · Attached Garage, Garage
- Days on market
- 17 days
Features & details
- Heating
- Forced air, Propane
- Cooling
- Central air conditioning
- Basement
- Finished, Full
- Flooring
- Tile, Hardwood
- Appliances
- Washer, Refrigerator, Dishwasher, Stove, Dryer, Microwave, Window Coverings, Garage door opener
- Exterior features
- Vinyl siding
- Lot features
- Irregular lot size, Carpet Free
- Pool
- Above ground pool
- Architectural style
- Bungalow
What would this home cost you?
Based on the $748,000 asking price at a 5.00% example rate, semi-annual compounding.
Renanza Realty Inc. can represent you on this property — send an enquiry to arrange a private viewing.
Listing courtesy of Strive Realty Ltd., Oshawa.
The listing data displayed here is provided in part by the Canadian Real Estate Association (CREA) through its Data Distribution Facility (DDF®) and is drawn from Boards and Associations across Canada. Information is deemed reliable but is not guaranteed accurate by CREA. The listings are held by brokerages other than Renanza Realty unless otherwise noted.
The trademarks REALTOR®, REALTORS® and the REALTOR® logo are controlled by CREA and identify real estate professionals who are members of CREA. The trademarks MLS®, Multiple Listing Service® and the associated logos identify professional services rendered by REALTOR® members of CREA to effect the purchase, sale and lease of real estate as part of a cooperative selling system.