
1107 OAKLAND DR
Devon, Alberta
MLS® E4507972
$659,000
- Status
- Active
- Property type
- House
- MLS® number
- E4507972
- Bedrooms
- 4
- Bathrooms
- 3
- Year built
- 2003
 1 / 77
Listing description
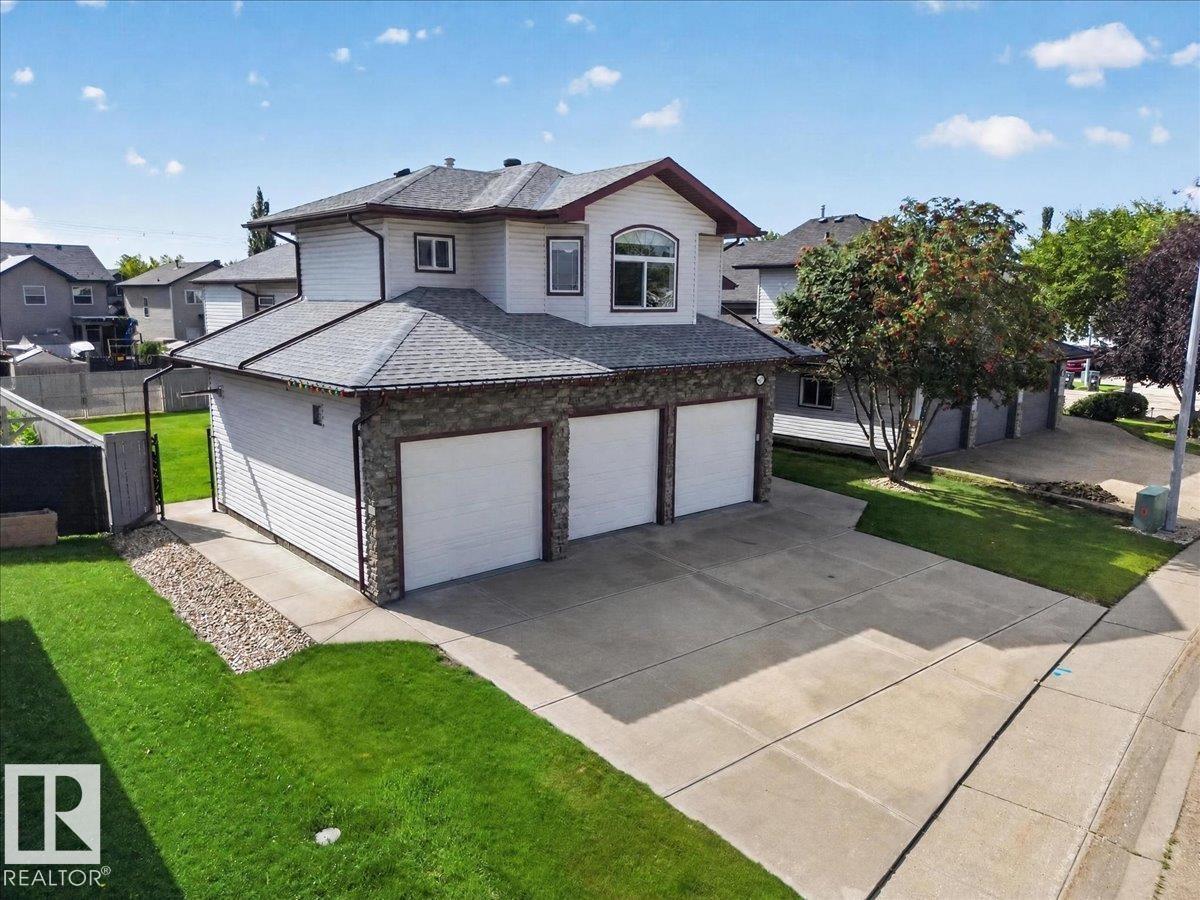
Original-owner pride of ownership shines throughout this fully upgraded Devon home with 4 bedrooms, 3 full bathrooms, a main-floor bedroom, office and primary suite with walk-in closet, built-in storage, double vanity, jetted tub, separate shower and water closet. The finished basement adds two bedrooms, a 3-piece bath, storage and a queen Murphy bed. Enjoy in-floor basement heating, central air, central vacuum and a gas fireplace.
The heated 3-car garage features individual doors, drywall, workbench, storage, man door, 220V power, floor drain, gas furnace, water supply, interlocking tile and Wi-Fi openers. The rear deck offers privacy screening, glass railings and a natural gas line for a BBQ or fire pit. Backing onto the alley, a 20-foot rear double gate provides RV, boat, truck or trailer access.
Improvements include 2025 Bosch appliances, 2022 vinyl plank flooring, 2023 powered blinds, 2024 dual-flush toilets and 40-year shingles. A well-maintained home with exceptional space and pride of ownership.
Property summary
- MLS® number
- E4507972
- Property type
- Single Family
- Building type
- House
- Square footage
- 1,983 sq ft
- Title
- Freehold
- Land size
- 642.98 square meters
- Built in
- 2003
- Parking
- 6 spaces · Attached Garage
- Days on market
- 8 days
Features & details
- Heating
- Forced air, In Floor Heating
- Basement
- Finished, Full
- Appliances
- Washer, Refrigerator, Central Vacuum, Gas stove(s), Dishwasher, Dryer, Freezer, Hood Fan, Window Coverings, Garage door opener
- Lot features
- Park/reserve, Closet Organizers, No Animal Home, No Smoking Home
- Community features
- Public Swimming Pool
- Architectural style
- Bi-level
What would this home cost you?
Based on the $659,000 asking price at a 5.00% example rate, semi-annual compounding.
Renanza Realty Inc. can represent you on this property — send an enquiry to arrange a private viewing.
Listing courtesy of RE/MAX Elite, Edmonton.
The listing data displayed here is provided in part by the Canadian Real Estate Association (CREA) through its Data Distribution Facility (DDF®) and is drawn from Boards and Associations across Canada. Information is deemed reliable but is not guaranteed accurate by CREA. The listings are held by brokerages other than Renanza Realty unless otherwise noted.
The trademarks REALTOR®, REALTORS® and the REALTOR® logo are controlled by CREA and identify real estate professionals who are members of CREA. The trademarks MLS®, Multiple Listing Service® and the associated logos identify professional services rendered by REALTOR® members of CREA to effect the purchase, sale and lease of real estate as part of a cooperative selling system.