
1107 565 SMITHE STREET
Vancouver, British Columbia
MLS® R3141944
$809,000
- Status
- Active
- Property type
- House
- MLS® number
- R3141944
- Bedrooms
- 2
- Bathrooms
- 2
- Year built
- 2009
 1 / 39
Listing description
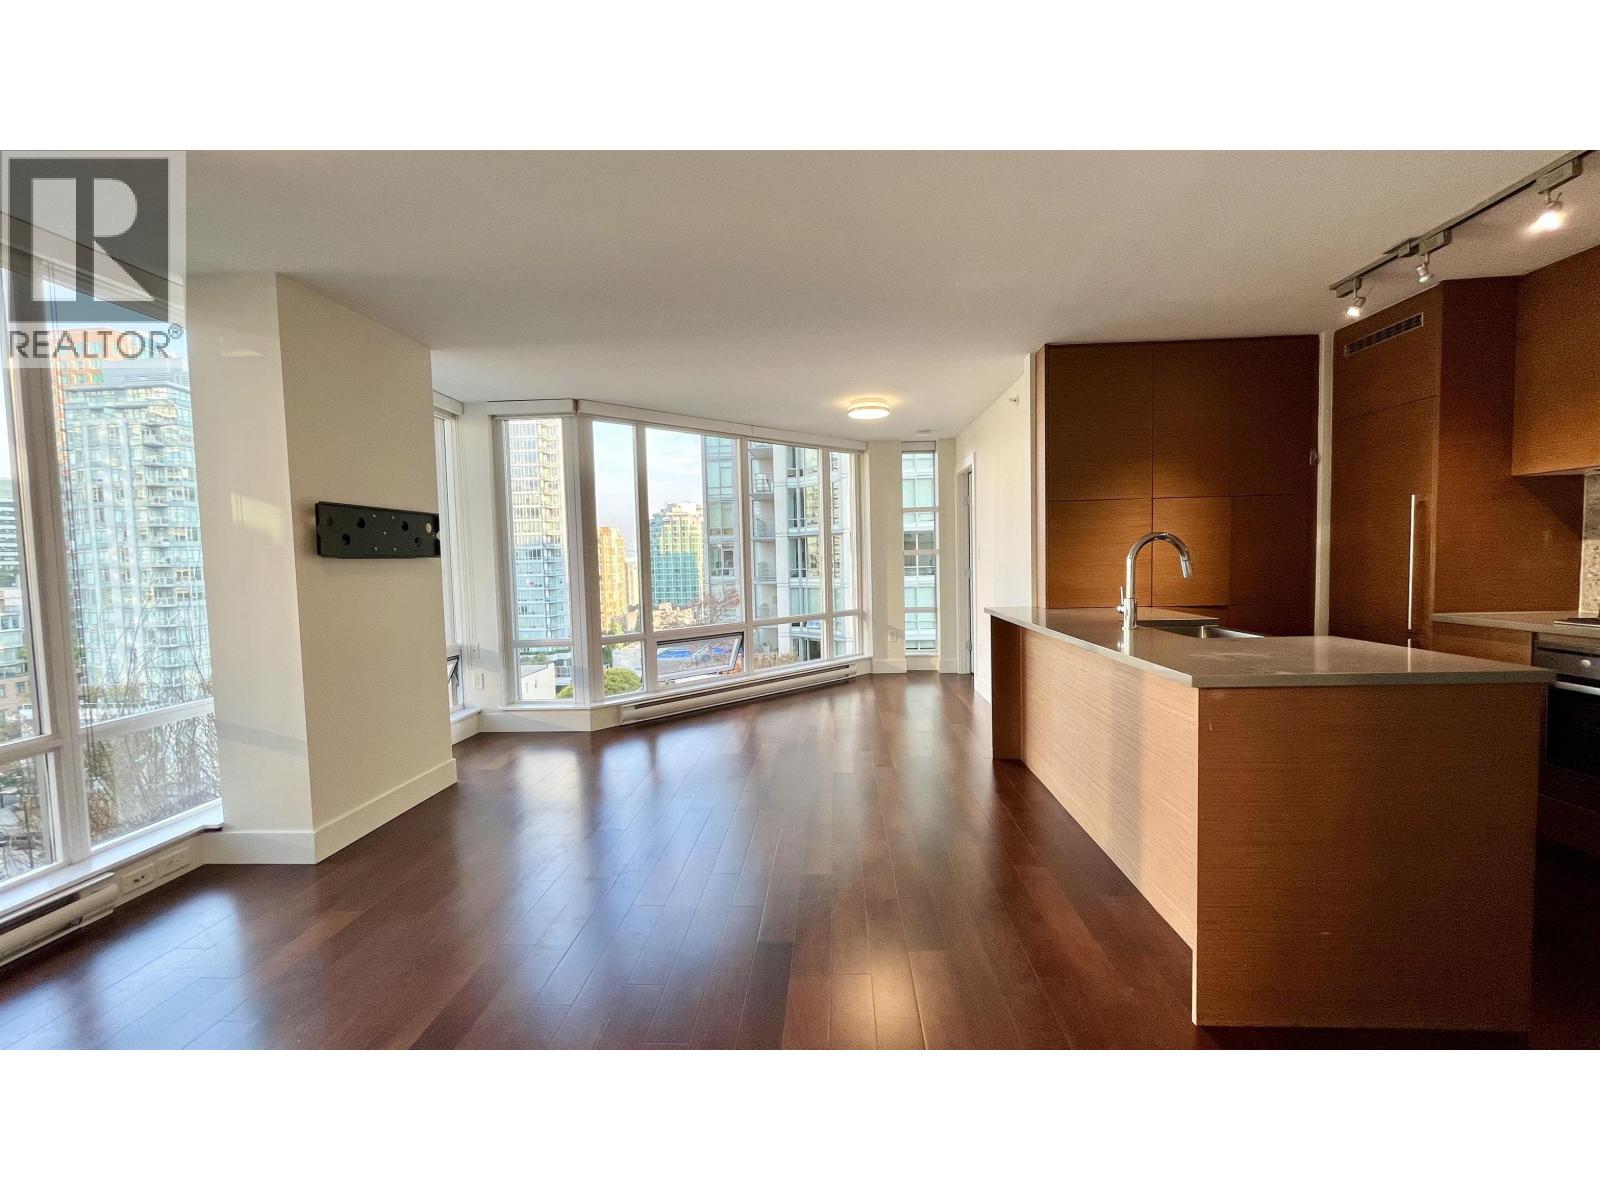
Discover sophisticated urban living at Vita by Solterra. Unit 1107 is a meticulously maintained 750 sqft corner residence featuring 2 bedrooms, 2 bathrooms, and a versatile flex/den. The kitchen features a gas cooktop, a premium pull-out dishwasher drawer, and a brand-new washer/dryer combo under warranty.
Elegant bathrooms showcase a contemporary floating vanity and a luxurious walk-in shower. Includes 1 secured parking and 1 storage locker; the building's EV infrastructure levy is already fully paid by the seller. Amenities: concierge, gym, and hot tub.
Boasting a perfect 100 Walk and Transit Score, you are in the heart of Downtown´s Cultural District. Directly across from the new Richards & Smithe Park, and a short walk to Emery Barnes Park. Commuting is seamless with Vancouver City Centre and Granville SkyTrain stations nearby.
Enjoy premier retail at CF Pacific Centre and Robson Street. Steps to H-Mart, IGA, T&T Supermarket, the historic Orpheum, and Yaletown´s elite Michelin-starred dining.
Property summary
- MLS® number
- R3141944
- Property type
- Single Family
- Building type
- Apartment
- Square footage
- 750 sq ft
- Title
- Condo/Strata
- Land size
- 0 square feet
- Built in
- 2009
- Annual property taxes
- $2,628.70
- Parking
- 1 space · Underground, Visitor Parking
- Days on market
- 75 days
Features & details
- Heating
- Electric, Natural gas
- Appliances
- All
- Lot features
- Elevator, Wheelchair access
- Community features
- Rentals Allowed With Restrictions
- View
- View
- Strata fee
- $675.52 / Monthly
What would this home cost you?
Based on the $809,000 asking price at a 5.00% example rate, semi-annual compounding.
Renanza Realty Inc. can represent you on this property — send an enquiry to arrange a private viewing.
Listing courtesy of RE/MAX Select Realty, Vancouver.
The listing data displayed here is provided in part by the Canadian Real Estate Association (CREA) through its Data Distribution Facility (DDF®) and is drawn from Boards and Associations across Canada. Information is deemed reliable but is not guaranteed accurate by CREA. The listings are held by brokerages other than Renanza Realty unless otherwise noted.
The trademarks REALTOR®, REALTORS® and the REALTOR® logo are controlled by CREA and identify real estate professionals who are members of CREA. The trademarks MLS®, Multiple Listing Service® and the associated logos identify professional services rendered by REALTOR® members of CREA to effect the purchase, sale and lease of real estate as part of a cooperative selling system.