
11061 168 STREET
Surrey, British Columbia
MLS® R3177528
$2,899,888
- Status
- Active
- Property type
- House
- MLS® number
- R3177528
- Bedrooms
- 9
- Bathrooms
- 8
- Year built
- 2003
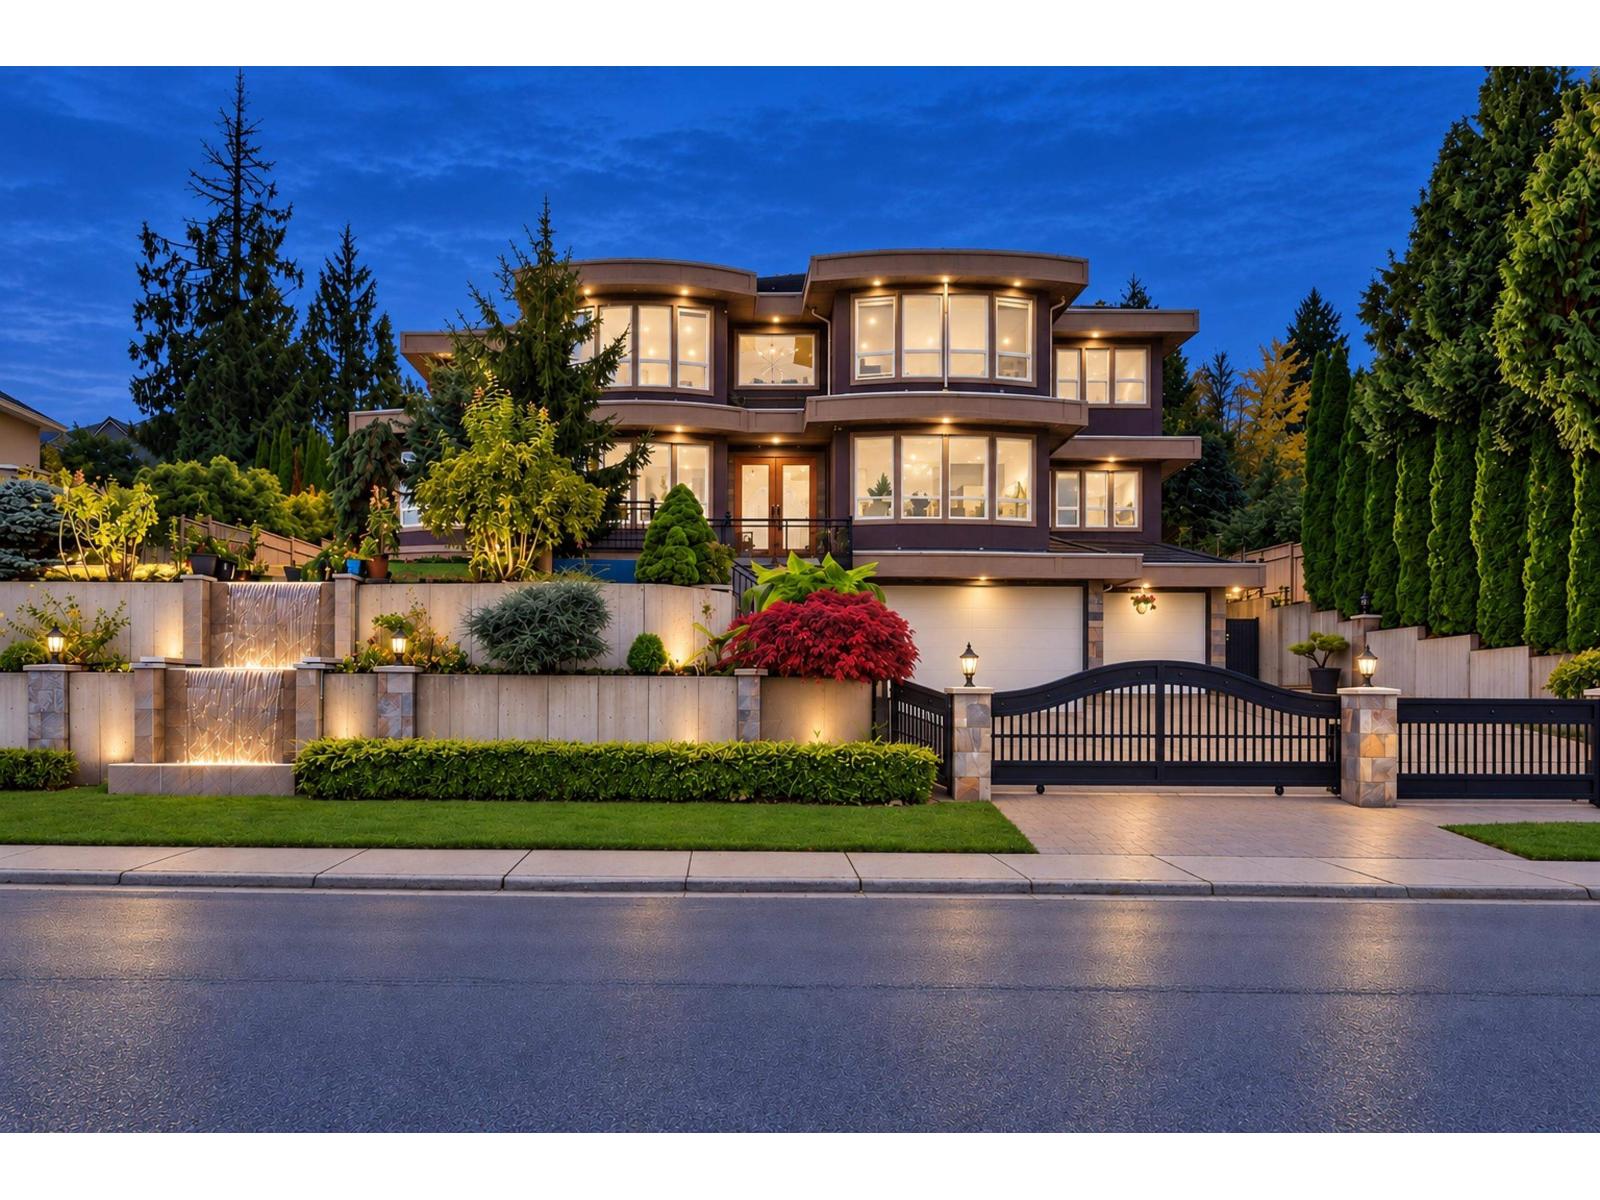 1 / 40
Listing description
EXCEPTIONAL LUXURY IN FRASER HEIGHTS! Situated on a sprawling 13,984 SQFT lot in prestigious Hampton Woods, this beautifully renovated custom residence offers 6,474 SQFT of elegant living space. Featuring 9 bedrooms, 8 bathrooms & over $250,000 in renovations, this home impresses with its grand entrance, soaring ceilings, architectural details & expansive living areas.
A gourmet kitchen with separate wok kitchen, multiple primary bedrooms, stunning mountain views & a generous covered entertainment deck create the perfect setting for family living and entertaining. Complete with a private backyard, triple-car garage, theatre room & 3-bedroom basement suite with separate laundry. An outstanding opportunity for large or multi-generational families seeking space, comfort & sophistication!
Additional upgrades include updated A/C, renovated bathrooms, new fencing, landscaping, staircase & waterfall feature tiling & hot water tank. Located in Fraser Wood Elementary & Fraser Heights Secondary catchments.
Property summary
- MLS® number
- R3177528
- Property type
- Single Family
- Building type
- House
- Square footage
- 6,474 sq ft
- Title
- Freehold
- Land size
- 13984 square feet
- Built in
- 2003
- Annual property taxes
- $10,653.52
- Parking
- 6 spaces · Garage, RV
- Days on market
- 11 days
Features & details
- Heating
- Radiant heat, Natural gas
- Basement
- Finished, Full, Separate entrance
- Appliances
- Washer, Refrigerator, Dishwasher, Stove, Dryer, Alarm System, Storage Shed, Garage door opener
- View
- Mountain view
- Architectural style
- Other, 2 Level
What would this home cost you?
Based on the $2,899,888 asking price at a 5.00% example rate, semi-annual compounding.
Renanza Realty Inc. can represent you on this property — send an enquiry to arrange a private viewing.
Listing courtesy of Latitude Realty Inc., Richmond.
The listing data displayed here is provided in part by the Canadian Real Estate Association (CREA) through its Data Distribution Facility (DDF®) and is drawn from Boards and Associations across Canada. Information is deemed reliable but is not guaranteed accurate by CREA. The listings are held by brokerages other than Renanza Realty unless otherwise noted.
The trademarks REALTOR®, REALTORS® and the REALTOR® logo are controlled by CREA and identify real estate professionals who are members of CREA. The trademarks MLS®, Multiple Listing Service® and the associated logos identify professional services rendered by REALTOR® members of CREA to effect the purchase, sale and lease of real estate as part of a cooperative selling system.