
1106 SYER Road
Penticton, British Columbia
MLS® 10391180
$2,100,000
- Status
- Active
- Property type
- House
- MLS® number
- 10391180
- Bedrooms
- 3
- Bathrooms
- 5
- Year built
- 2023
 1 / 48
Listing description
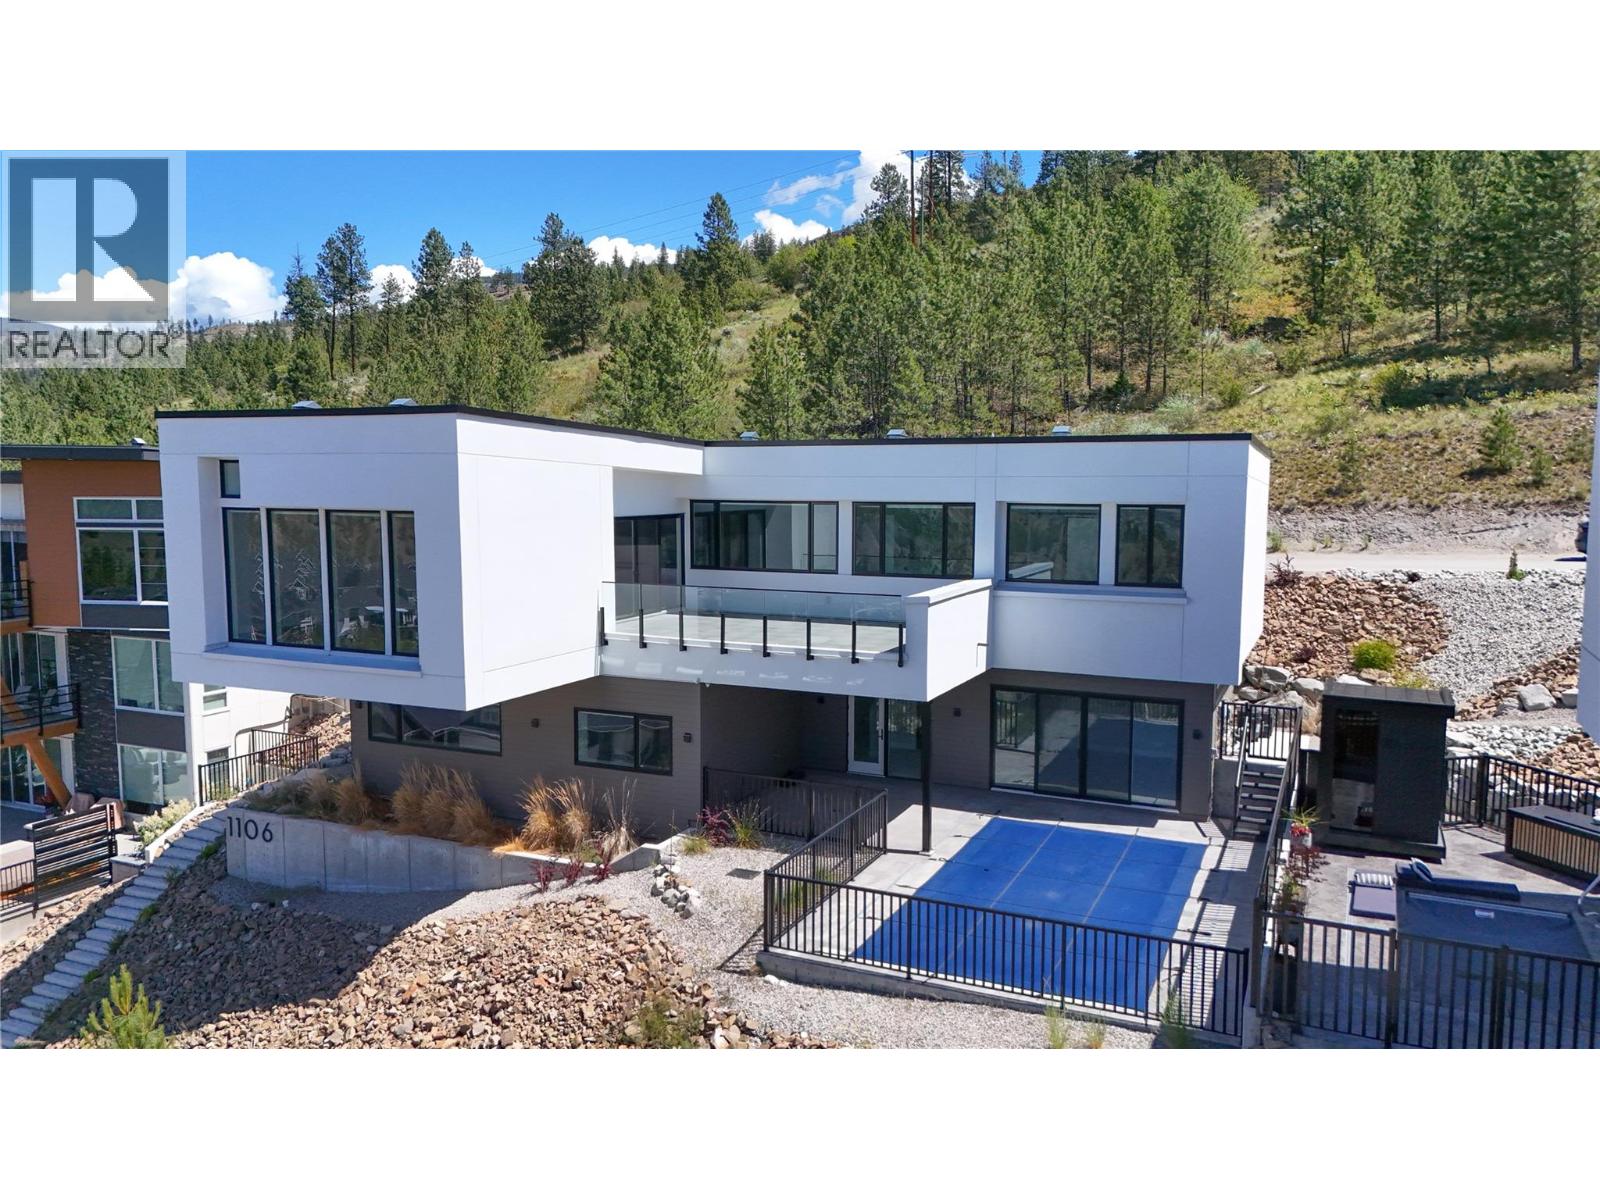
Perched at the very top of Sendero Canyon, 1106 Syer Road is the crown of The Syer Collection. Offering elevated Okanagan living. This 3 bedroom, 5 bathroom residence pairs refined finishes throughout with one of Penticton's most impressive outdoor living spaces.
Floor to ceiling walk out sliders dissolve the line between the open concept living and dining areas and the expansive patio, where you can soak in panoramic city views from your own pool. Thoughtfully positioned on the lot for maximum privacy, the home enjoys full sun exposure all day long. Bright, warm interiors designed around the Okanagan's exceptional sunshine hours.
Set in a welcoming, family oriented community minutes from schools, parks, hiking trails, and the best of the South Okanagan. Whether you're entertaining poolside at sunset or starting the day with a trail walk from your doorstep, this home delivers 'the lifestyle' at its absolute best.
Property summary
- MLS® number
- 10391180
- Property type
- Single Family
- Building type
- House
- Square footage
- 3,108 sq ft
- Title
- Freehold
- Land size
- 0.23 acres
- Built in
- 2023
- Annual property taxes
- $9,169.96
- Parking
- 3 spaces · Attached Garage
- Days on market
- 97 days
Features & details
- Heating
- Forced air, See remarks
- Cooling
- Central air conditioning
- Basement
- Full
- Appliances
- Washer, Refrigerator, Range - Gas, Dishwasher, Dryer, Microwave
- Exterior features
- Stucco, Wood siding
- Lot features
- Private setting
- View
- Mountain view
- Pool
- Pool
- Architectural style
- Ranch
What would this home cost you?
Based on the $2,100,000 asking price at a 5.00% example rate, semi-annual compounding.
Renanza Realty Inc. can represent you on this property — send an enquiry to arrange a private viewing.
Listing courtesy of Chamberlain Property Group, Penticton.
The listing data displayed here is provided in part by the Canadian Real Estate Association (CREA) through its Data Distribution Facility (DDF®) and is drawn from Boards and Associations across Canada. Information is deemed reliable but is not guaranteed accurate by CREA. The listings are held by brokerages other than Renanza Realty unless otherwise noted.
The trademarks REALTOR®, REALTORS® and the REALTOR® logo are controlled by CREA and identify real estate professionals who are members of CREA. The trademarks MLS®, Multiple Listing Service® and the associated logos identify professional services rendered by REALTOR® members of CREA to effect the purchase, sale and lease of real estate as part of a cooperative selling system.