
1106 111 E 13TH STREET
North Vancouver, British Columbia
MLS® R3122501
$555,000
- Status
- Active
- Property type
- House
- MLS® number
- R3122501
- Bedrooms
- 1
- Bathrooms
- 1
- Year built
- 2014
 1 / 23
Listing description
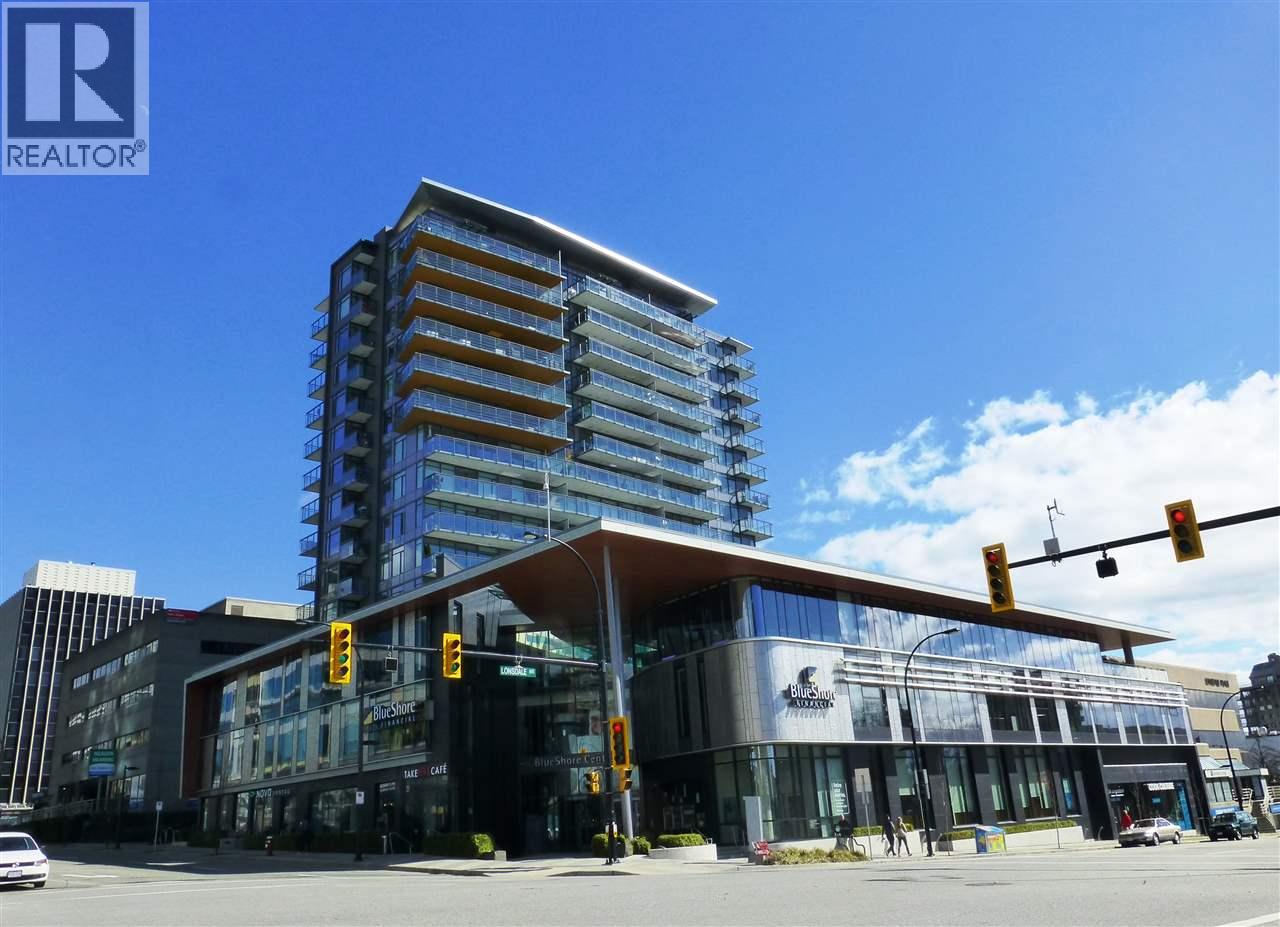
Welcome to 'The Prescott', North Vancouver's landmark glass and concrete highrise in the heart of Central Lonsdale, one of North Vancouver´s most desirable locations. Watch the sunset & the mtns sparkle from this fully functional & elegant junior 1 bdrm home. Offering a full sized KitchenAid Architectural Series appliances, composite stone kitchen counters, engineered H/W walnut floors & Grohe fixures throughout.
Amenities include a gym facility, bike storage room & dog washing station. Just steps to restaurants, cafés, shops, transit, and everyday conveniences, this is urban North Shore living at its finest. Perfect for first-time home buyers, professionals, or investors seeking a prime address.
Bonus extra large (5'x14') full height storage locker. M to M tenancy paying $1,673. 96
Property summary
- MLS® number
- R3122501
- Property type
- Single Family
- Building type
- Apartment
- Square footage
- 460 sq ft
- Title
- Condo/Strata
- Land size
- 0 square feet
- Built in
- 2014
- Annual property taxes
- $1,815.21
- Parking
- Underground
- Days on market
- 164 days
Features & details
- Heating
- Baseboard heaters, Hot Water
- Basement
- Unfinished, Unknown, Unknown
- Appliances
- All
- Lot features
- Central location, Elevator
- Community features
- Pets Allowed With Restrictions, Rentals Allowed With Restrictions
- View
- View
- Strata fee
- $326.73 / Monthly
What would this home cost you?
Based on the $555,000 asking price at a 5.00% example rate, semi-annual compounding.
Renanza Realty Inc. can represent you on this property — send an enquiry to arrange a private viewing.
Listing courtesy of Royal LePage Sussex, West Vancouver.
The listing data displayed here is provided in part by the Canadian Real Estate Association (CREA) through its Data Distribution Facility (DDF®) and is drawn from Boards and Associations across Canada. Information is deemed reliable but is not guaranteed accurate by CREA. The listings are held by brokerages other than Renanza Realty unless otherwise noted.
The trademarks REALTOR®, REALTORS® and the REALTOR® logo are controlled by CREA and identify real estate professionals who are members of CREA. The trademarks MLS®, Multiple Listing Service® and the associated logos identify professional services rendered by REALTOR® members of CREA to effect the purchase, sale and lease of real estate as part of a cooperative selling system.