
1105 Riverview CRESCENT
Swift Current, Saskatchewan
MLS® SK051799
$519,000
- Status
- Active
- Property type
- House
- MLS® number
- SK051799
- Bedrooms
- 4
- Bathrooms
- 3
- Year built
- 1962
 1 / 53
Listing description
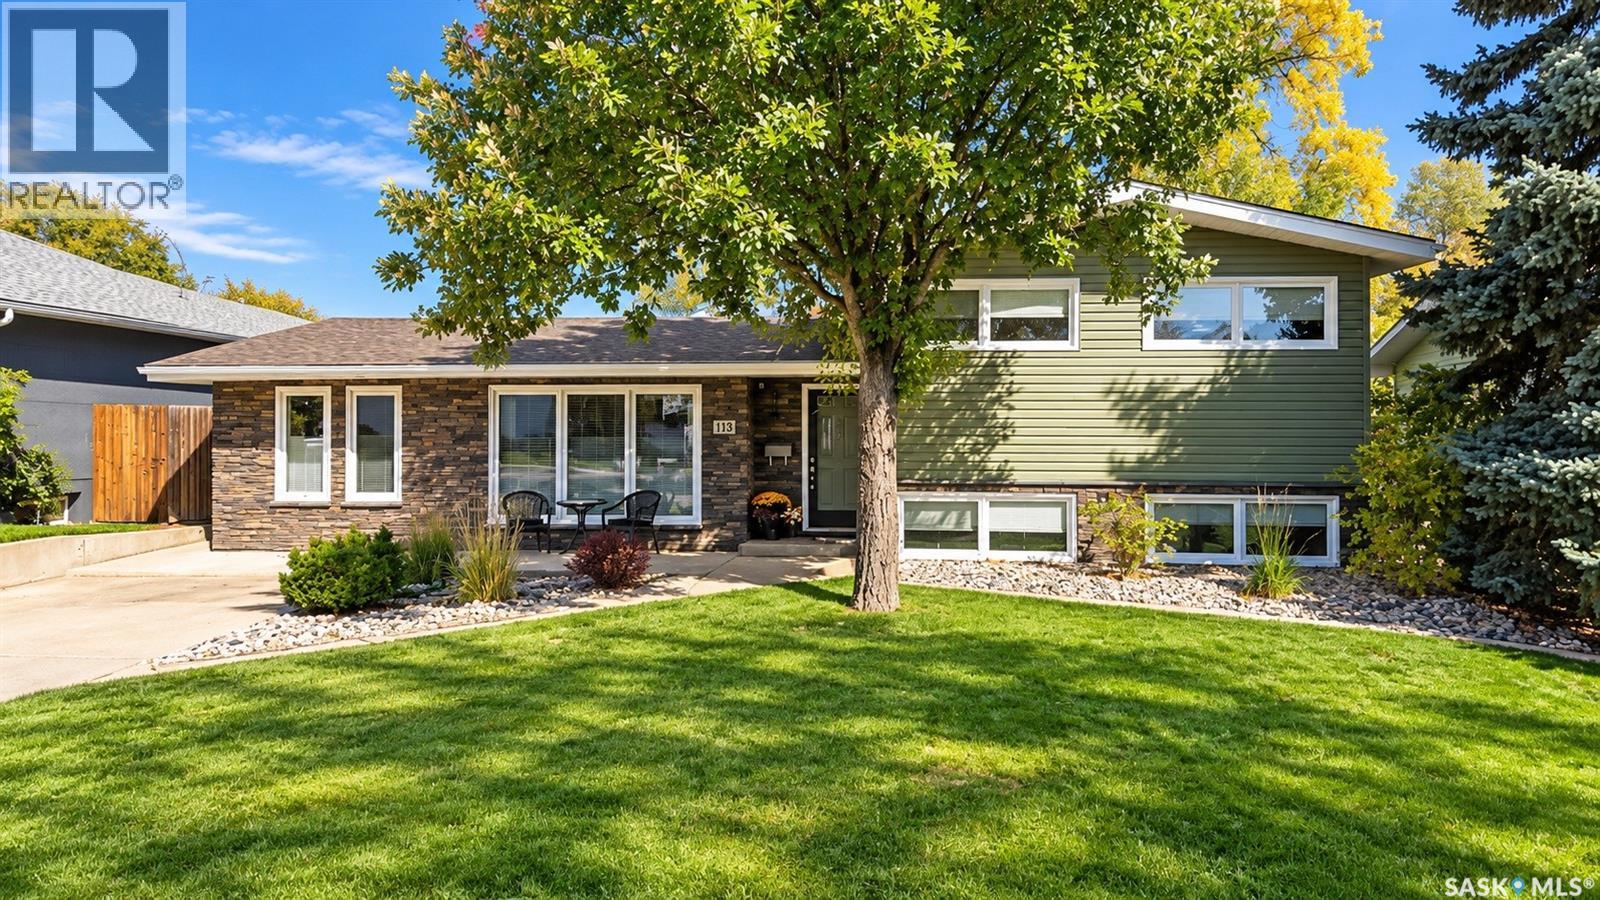
FIVE-STAR LOCATION! Tucked away on a quiet crescent in Swift Current's ever-popular North Hill neighbourhood, this beautifully maintained 3-level split offers 4 bedrooms, 2. 5 baths and a location that's hard to beat!
Perfectly situated for families, just minutes from Elmwood Golf Course, Riverdene Park, walking paths, the Comp and Irwin School. Step inside to a warm, inviting interior featuring gorgeous yellow birch hardwood floors, a neutral colour palette and plenty of natural light. The spacious living room boasts an impressive south-facing window and a gas fireplace with custom feature wall.
The adjoining dining area offers plenty of room for family gatherings, with direct access to the deck. The kitchen is a showstopper! Custom cherry wood stained walnut cabinetry, an oversized sit-up island, 6-burner gas range, pot filler, stainless steel appliances, beverage fridge and an abundance of counter space and storage.
Beautifully designed with everyday function and entertaining in mind! Just off the kitchen is a convenient laundry/mudroom with custom cabinetry and a 3-pc bath featuring a custom shower. Upstairs you'll find 3 bright bedrooms and a 4-pc bath.
The lower level offers a spacious family room with large south-facing windows and custom built-in entertainment cabinetry, plus a 4th bedroom. And don't overlook the impressive 28' x 32' heated garage, built in 2012! Additional highlights include PVC windows, custom blinds, an energy-efficient furnace (2022), on-demand hot water and extensive electrical and plumbing updates.
Hail-related repairs cominginclude new house shingles, partial garage shingles and replacement of damaged west siding on the house and garage. An exceptional home in a highly sought-after location!
Property summary
- MLS® number
- SK051799
- Property type
- Single Family
- Building type
- House
- Square footage
- 1,498 sq ft
- Title
- Freehold
- Land size
- 7487 square feet
- Built in
- 1962
- Annual property taxes
- $2,944.00
- Parking
- Attached Garage, Parking Pad, Parking Space(s), RV, Heated Garage
- Days on market
- 13 days
Features & details
- Heating
- Forced air, Natural gas
- Cooling
- Central air conditioning
- Basement
- Finished, Partial
- Appliances
- Washer, Refrigerator, Dishwasher, Stove, Dryer, Microwave, Freezer, Oven - Built-In, Hood Fan, Window Coverings, Garage door opener remote(s)
- Lot features
- Treed, Lane, Rectangular, Double width or more driveway
What would this home cost you?
Based on the $519,000 asking price at a 5.00% example rate, semi-annual compounding.
Renanza Realty Inc. can represent you on this property — send an enquiry to arrange a private viewing.
Listing courtesy of eXp Realty, Regina.
The listing data displayed here is provided in part by the Canadian Real Estate Association (CREA) through its Data Distribution Facility (DDF®) and is drawn from Boards and Associations across Canada. Information is deemed reliable but is not guaranteed accurate by CREA. The listings are held by brokerages other than Renanza Realty unless otherwise noted.
The trademarks REALTOR®, REALTORS® and the REALTOR® logo are controlled by CREA and identify real estate professionals who are members of CREA. The trademarks MLS®, Multiple Listing Service® and the associated logos identify professional services rendered by REALTOR® members of CREA to effect the purchase, sale and lease of real estate as part of a cooperative selling system.