
1105 COLE STREET
Innisfil, Ontario
MLS® N13807374
$1,299,990
- Status
- Active
- Property type
- House
- MLS® number
- N13807374
- Bedrooms
- 4
- Bathrooms
- 4
- Year built
- —
 1 / 39
Listing description
Absolutely Stunning!! Elegant!! Gorgeous!!
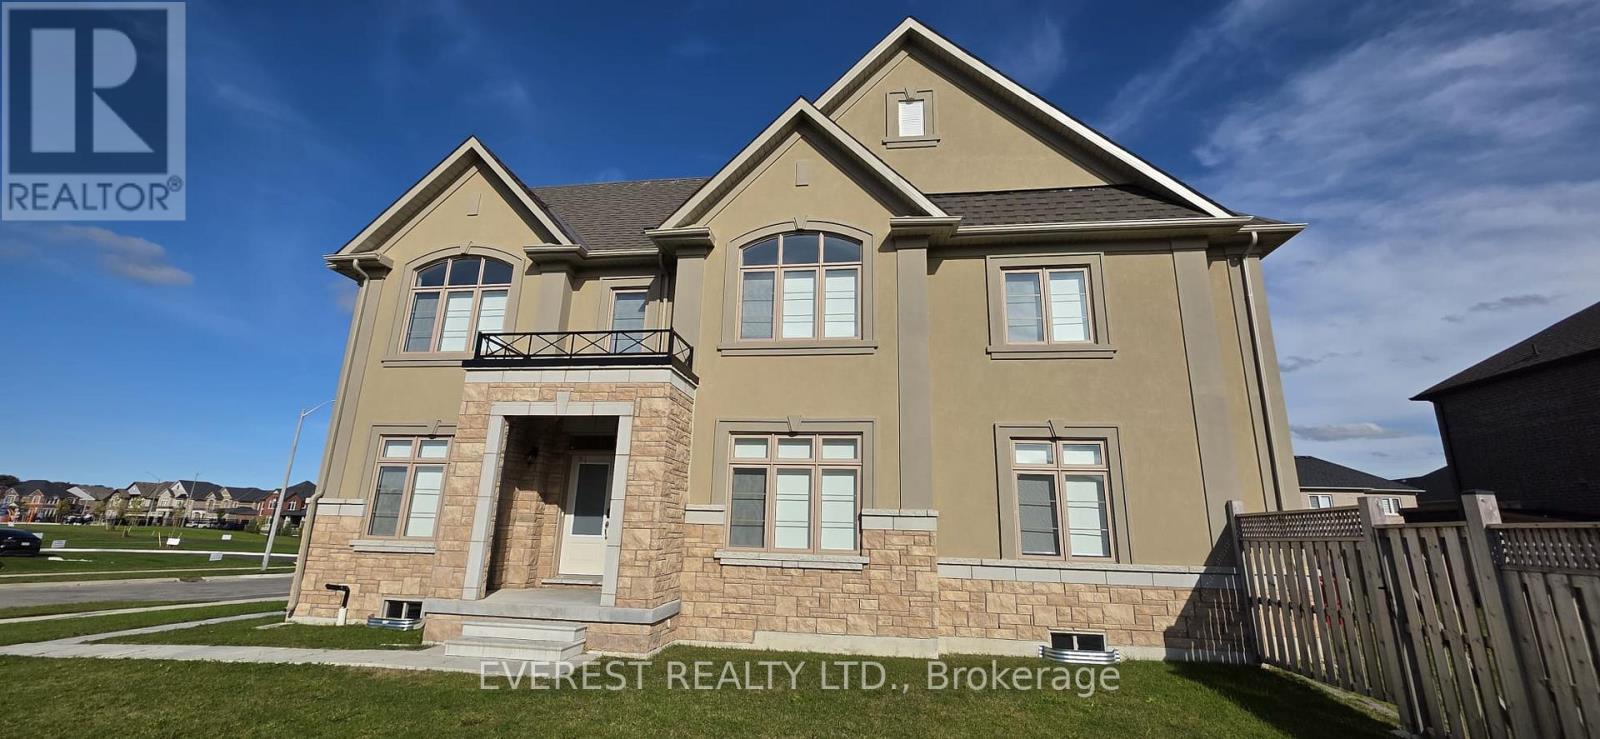
Built 2023!! Introducing 1105 Cole St Innisfil. 64.
53 Feet Front, A spacious, 3315 Sq Feet. 4-bedroom, 4-Bathroom Detached Exceptional Residence Offers a Blend of Modern Luxury Comfort, Upgraded Thoughtful Design in a Fantastic Location, Making It An Ideal Choice For Those Seeking ample And Inviting Home In A Welcoming Community, Its Ready to move in. It Impresses With Its Generous Layout And Well-Appointed Features- Quality Hardwood Floor, 9 Feet Ceiling on Main Floor, Family Room Gas Fireplace, Oak Stair, Two Primary Bedroom with Ensuite.
One W/His & Her Walk In Closet , All Bedroom have a attached Bathrooms, Two Bedroom With Jack &Jill Bathrooms on Second Floor, Inside The home exudes a sense of Warmth and comfort. The open-concept living spaces are perfect for entertaining, while the kitchen, equipped with modern Stainless Steel appliances and ample storage, is a chef's delight with spacious Dining Area & Breakfast Bar. Upgraded Kitchen, Quartz Counter Top, Open Concept Layout, Stainless Steel Appliances, Gorgeous Kitchen Cabinetry, Smooth Ceilings, Main Floor Laundry, Upgraded Hardwood Flooring on Main Level And Stairs, Quality Ceramic Floor & Much More..
Live In One Of Innisfil Most Luxurious And Family Friendly Desirable Neighborhoods & Enjoy The Convenience Of Being Only A Few Minutes Drive Provides Easy Access To Schools, Parks, Shops, Beaches, The Lake, Walking Distance to Upcoming GO Station, Upcoming Park in Front of Home And All other Amenities Of Life. Do Not Miss Out On This Property!.. Its Very Rare Home.
Property summary
- MLS® number
- N13807374
- Property type
- Single Family
- Building type
- House
- Title
- Freehold
- Land size
- 64.5 x 111.5 FT
- Annual property taxes
- $6,936.00
- Parking
- 4 spaces · Attached Garage, Garage
- Days on market
- 8 days
Features & details
- Heating
- Forced air, Natural gas
- Cooling
- Central air conditioning
- Basement
- Full
- Flooring
- Hardwood, Carpeted, Ceramic
- Exterior features
- Stone, Stucco
What would this home cost you?
Based on the $1,299,990 asking price at a 5.00% example rate, semi-annual compounding.
Renanza Realty Inc. can represent you on this property — send an enquiry to arrange a private viewing.
Listing courtesy of EVEREST REALTY LTD., MISSISSAUGA.
The listing data displayed here is provided in part by the Canadian Real Estate Association (CREA) through its Data Distribution Facility (DDF®) and is drawn from Boards and Associations across Canada. Information is deemed reliable but is not guaranteed accurate by CREA. The listings are held by brokerages other than Renanza Realty unless otherwise noted.
The trademarks REALTOR®, REALTORS® and the REALTOR® logo are controlled by CREA and identify real estate professionals who are members of CREA. The trademarks MLS®, Multiple Listing Service® and the associated logos identify professional services rendered by REALTOR® members of CREA to effect the purchase, sale and lease of real estate as part of a cooperative selling system.