
1105 - 270 DUFFERIN STREET
Toronto (South Parkdale), Ontario
MLS® W13694882
$549,000
- Status
- Active
- Property type
- House
- MLS® number
- W13694882
- Bedrooms
- 2
- Bathrooms
- 2
- Year built
- —
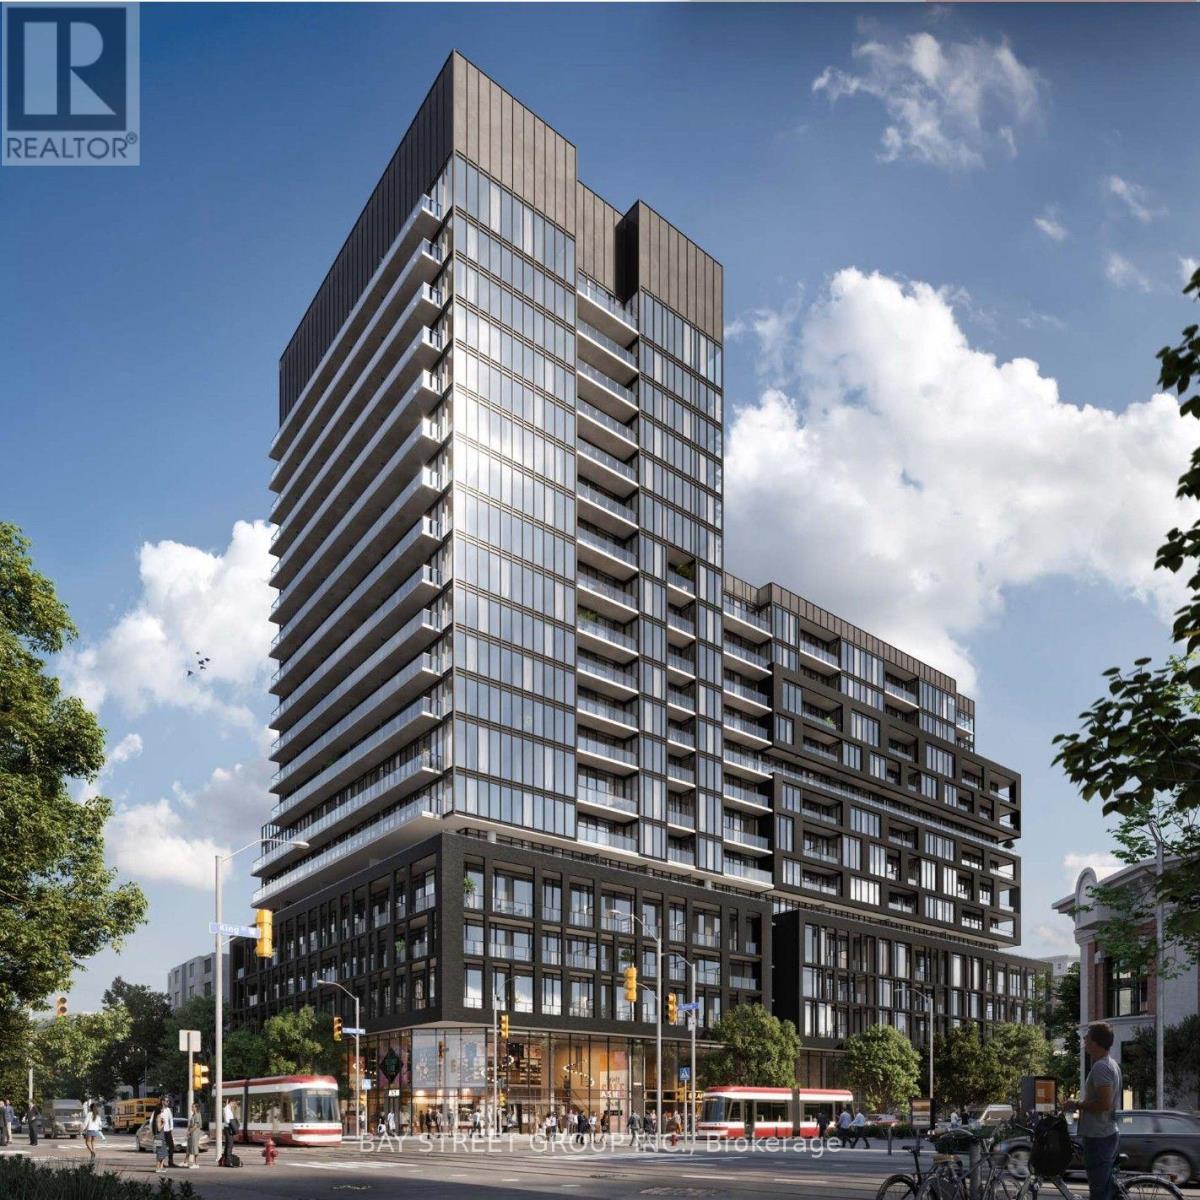 1 / 10
Listing description
XO Condos at Prime Location! A beautifully designed contemporary suite featuring stylish modern finishes and stunning lake views. This Bright And Spacious 1Bedroom + Den (which has class door to be 2nd Bedroom), 2-Bathroom Suite Features 9-Ft Ceiling Height.
The Bright, Open-concept Layout Offers a Fresh, Sophisticated Atmosphere, Perfect for Comfortable Everyday Living and Entertaining. Ideally Located Near Liberty Village, King West, Waterfront Trails, TTC Transit, Shops, Cafés, and Restaurants, This New Residence Delivers Modern City Living in One of Toronto's Most Vibrant Neighborhoods. An Impressive Building Amenities, Including 24-Hour Concierge, Indoor And Outdoor Lounges, Fitness And Spin Facilities, Media Room, Think Tank/Co-Working Space And Rooftop Terrace.
An Excellent Opportunity For End Users, First-Time Buyers Or Investors Seeking Modern Urban Living In A Highly Connected Location. Tenant can leave or stay, Current Rent Is $2,600 Per Month.
Property summary
- MLS® number
- W13694882
- Property type
- Single Family
- Building type
- Apartment
- Title
- Condo/Strata
- Annual property taxes
- $2,938.80
- Parking
- Other, No Garage
- Days on market
- 44 days
Features & details
- Heating
- Forced air, Natural gas
- Cooling
- Central air conditioning
- Basement
- None
- Appliances
- Washer, Refrigerator, Dishwasher, Stove, Dryer
- Exterior features
- Concrete
- Lot features
- Balcony
- Community features
- Pets Allowed With Restrictions
- Maintenance fee
- $478.17 / Monthly
What would this home cost you?
Based on the $549,000 asking price at a 5.00% example rate, semi-annual compounding.
Renanza Realty Inc. can represent you on this property — send an enquiry to arrange a private viewing.
Listing courtesy of BAY STREET GROUP INC., MARKHAM.
The listing data displayed here is provided in part by the Canadian Real Estate Association (CREA) through its Data Distribution Facility (DDF®) and is drawn from Boards and Associations across Canada. Information is deemed reliable but is not guaranteed accurate by CREA. The listings are held by brokerages other than Renanza Realty unless otherwise noted.
The trademarks REALTOR®, REALTORS® and the REALTOR® logo are controlled by CREA and identify real estate professionals who are members of CREA. The trademarks MLS®, Multiple Listing Service® and the associated logos identify professional services rendered by REALTOR® members of CREA to effect the purchase, sale and lease of real estate as part of a cooperative selling system.