
1105 - 1787 ST CLAIR AVENUE W
Toronto (Weston-Pellam Park), Ontario
MLS® W13147044
$800,000
- Status
- Active
- Property type
- House
- MLS® number
- W13147044
- Bedrooms
- 3
- Bathrooms
- 2
- Year built
- —
 1 / 13
Listing description
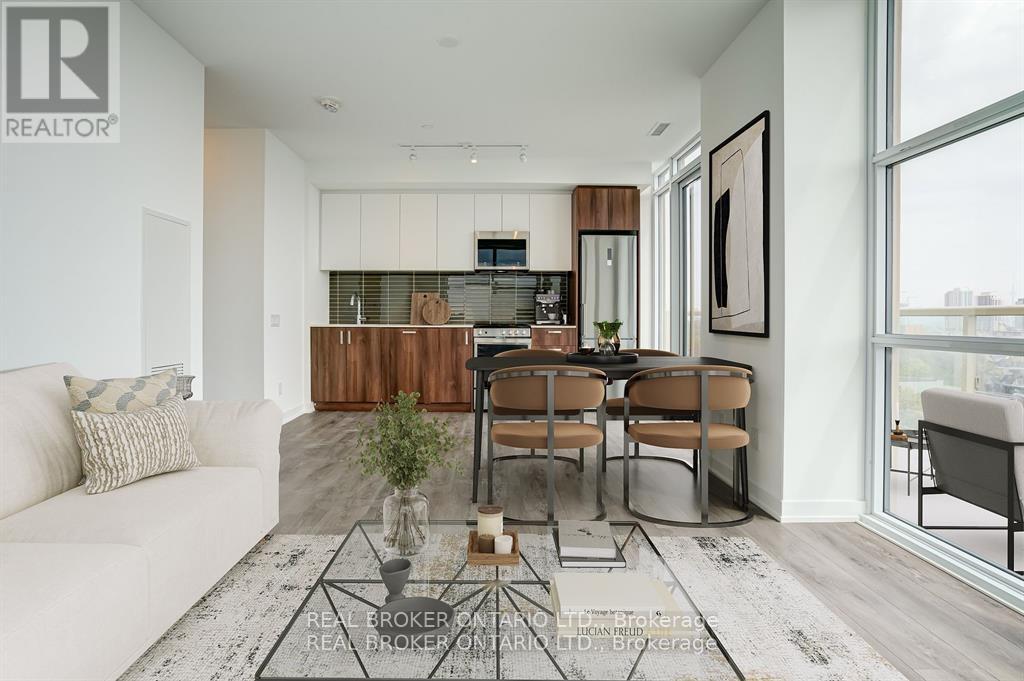
Stylish Corner Residence in the Heart of Downtown | 2+1 Bedrooms | 2 Bathrooms | Parking + 2 LockersExceptional value meets elevated city living in this rarely available 1,015 sq. ft. southwest corner suite, located in one of Toronto's most exciting and rapidly evolving neighbourhoods.
Just three years new and offered below original purchase price, this is an incredible opportunity to own a spacious, designer-inspired home in the urban core. Thoughtfully designed with both functionality and style in mind, this sun-drenched residence features 2 generously sized bedrooms plus a versatile den - ideal as a third bedroom, nursery, or sophisticated home office. Floor-to-ceiling windows flood the space with natural light while showcasing sweeping southwest skyline views.
The seamless open-concept layout is complemented by contemporary finishes throughout, brand-new stainless steel appliances, and a tranquil primary retreat complete with a walk-in closet and private ensuite. Step outside to your oversized 100 sq. ft.
private balcony - the perfect extension of your living space for entertaining or unwinding above the city. A true standout feature: this suite includes 1 premium parking space and 2 full-size lockers - an increasingly rare and valuable offering downtown. Residents enjoy access to an impressive collection of resort-inspired amenities including a state-of-the-art fitness centre, elegant rooftop terrace with BBQs and lounge areas, stylish party room, and more.
Perfectly positioned steps from TTC transit, top-rated schools, cafés, restaurants, parks, and everyday essentials, this home offers the ideal balance of vibrant city living and comfortable retreat. Whether you're an end-user or investor, this is a rare opportunity to secure exceptional space, luxury finishes, and long-term value in a high-growth neighbourhood. An extraordinary offering not to be missed.
Must See!
Property summary
- MLS® number
- W13147044
- Property type
- Single Family
- Title
- Condo/Strata
- Annual property taxes
- $3,943.88
- Parking
- 1 space · Garage, Underground
- Days on market
- 104 days
Features & details
- Heating
- Forced air, Electric
- Cooling
- Central air conditioning
- Basement
- None
- Appliances
- Range, Oven - Built-In, Garage door opener remote(s)
- Exterior features
- Concrete, Brick Facing
- Lot features
- Balcony, In suite Laundry
- Community features
- Pets Allowed With Restrictions
- Architectural style
- Multi-level
- Maintenance fee
- $988.57 / Monthly
What would this home cost you?
Based on the $800,000 asking price at a 5.00% example rate, semi-annual compounding.
Renanza Realty Inc. can represent you on this property — send an enquiry to arrange a private viewing.
Listing courtesy of REAL BROKER ONTARIO LTD., TORONTO.
The listing data displayed here is provided in part by the Canadian Real Estate Association (CREA) through its Data Distribution Facility (DDF®) and is drawn from Boards and Associations across Canada. Information is deemed reliable but is not guaranteed accurate by CREA. The listings are held by brokerages other than Renanza Realty unless otherwise noted.
The trademarks REALTOR®, REALTORS® and the REALTOR® logo are controlled by CREA and identify real estate professionals who are members of CREA. The trademarks MLS®, Multiple Listing Service® and the associated logos identify professional services rendered by REALTOR® members of CREA to effect the purchase, sale and lease of real estate as part of a cooperative selling system.