
1104 ESQUIMALT AVENUE
West Vancouver, British Columbia
MLS® R3138370
$2,685,000
- Status
- Active
- Property type
- House
- MLS® number
- R3138370
- Bedrooms
- 5
- Bathrooms
- 3
- Year built
- 1938
 1 / 41
Listing description
Welcome to this stunning Ambleside home situated on a very private 50´ corner lot with Southern exposure. This 3100 square ft Character home offers a spacious floor plan and has been impeccably cared for and improved over the years. Flooded with natural light on all three floors, this home features 3 beds up, with high ceilings and large windows.
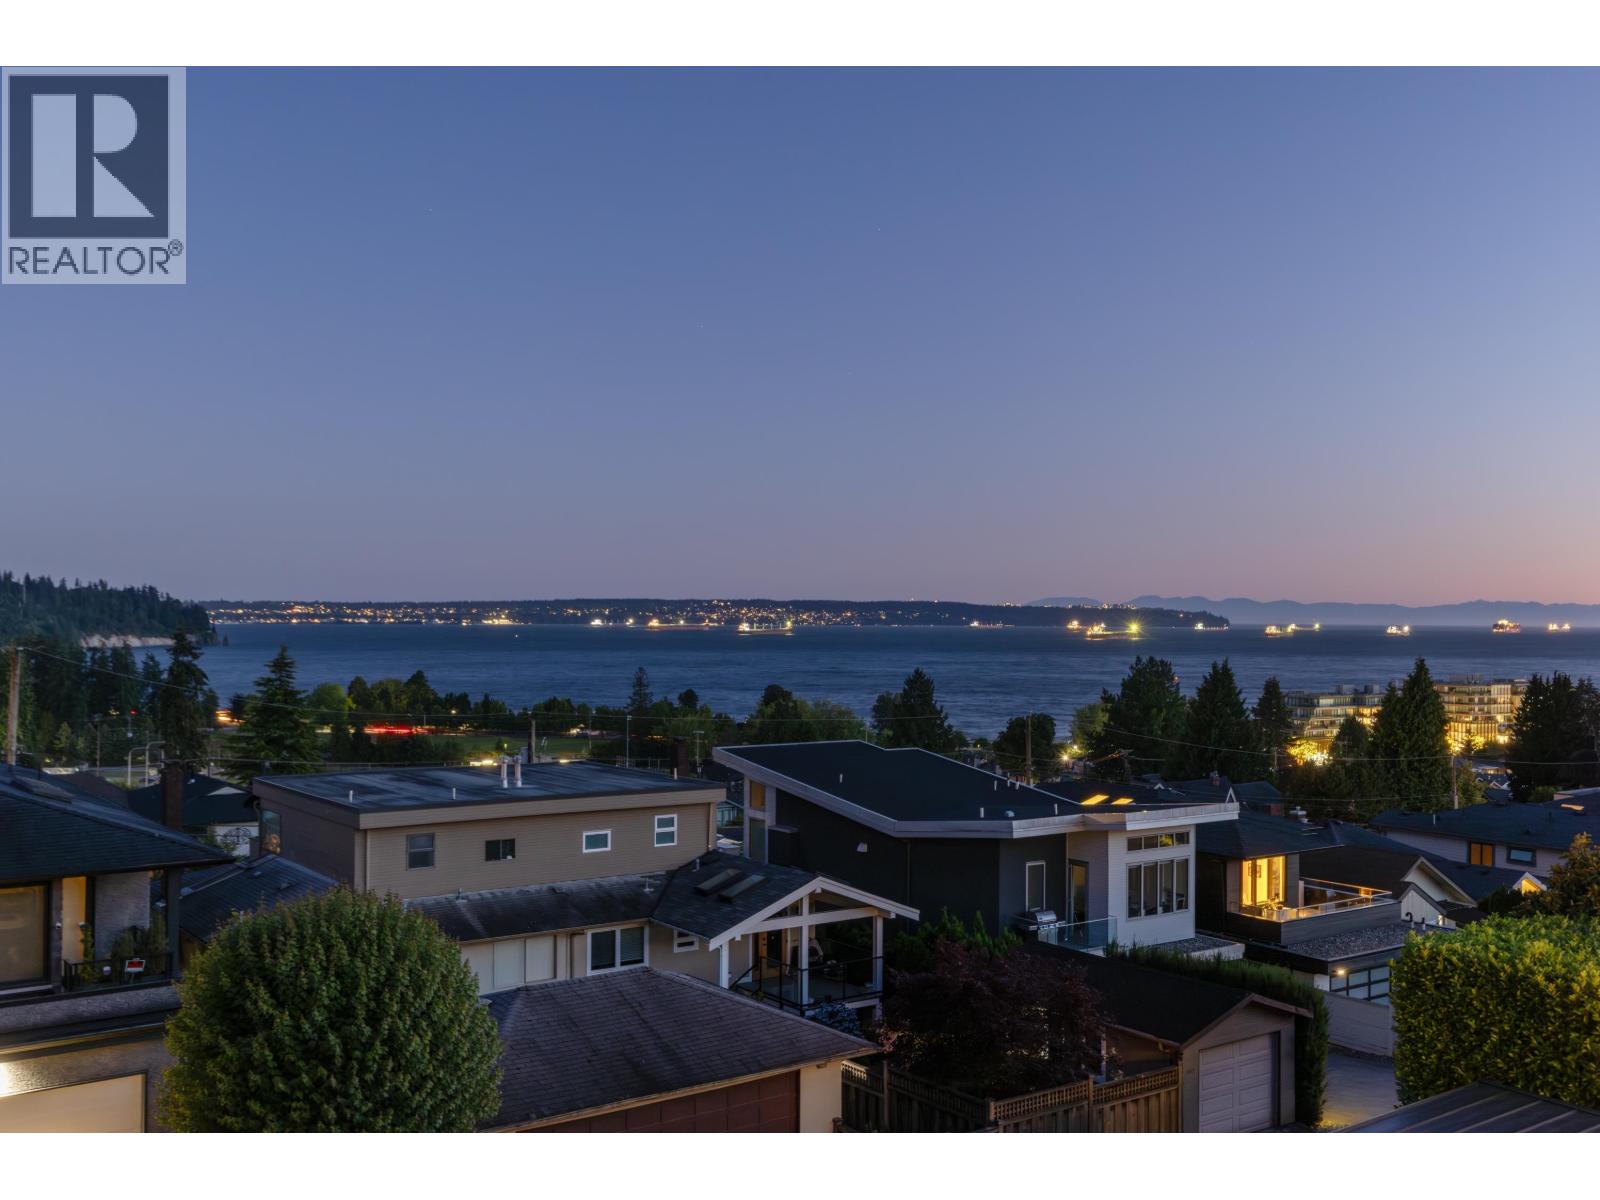
Original oak floors on main, with a completely redone kitchen, all lead out to a large south facing 600 square ft deck with some of the best unobstructed views in Ambleside - ocean, city and mountain. Above grade ground floor level comes with a guest room, office, rental or inlaw suite and plenty of storage. Private yard with mature landscaping, lush gardens, a variety of fruit trees, and built in irrigation system.
Located in a quiet pocket of Ambleside - this home is walking distance to the beach and minutes to shopping & restaurants. Future development potential of Southwest corner lot is ideal for duplex, triplex or quadriplex. Open House Saturday, July 11th 2-4P
Property summary
- MLS® number
- R3138370
- Property type
- Single Family
- Building type
- House
- Square footage
- 3,108 sq ft
- Title
- Freehold
- Land size
- 6063 square feet
- Built in
- 1938
- Annual property taxes
- $6,565.53
- Parking
- 2 spaces · Tandem
- Days on market
- 87 days
Features & details
- Heating
- Baseboard heaters, Forced air, Natural gas
- Basement
- Full, Unknown, Unknown
- Appliances
- All, Refrigerator
- Lot features
- Central location
- View
- View
- Architectural style
- 2 Level
What would this home cost you?
Based on the $2,685,000 asking price at a 5.00% example rate, semi-annual compounding.
Renanza Realty Inc. can represent you on this property — send an enquiry to arrange a private viewing.
Listing courtesy of The Agency Vancouver, West Vancouver.
The listing data displayed here is provided in part by the Canadian Real Estate Association (CREA) through its Data Distribution Facility (DDF®) and is drawn from Boards and Associations across Canada. Information is deemed reliable but is not guaranteed accurate by CREA. The listings are held by brokerages other than Renanza Realty unless otherwise noted.
The trademarks REALTOR®, REALTORS® and the REALTOR® logo are controlled by CREA and identify real estate professionals who are members of CREA. The trademarks MLS®, Multiple Listing Service® and the associated logos identify professional services rendered by REALTOR® members of CREA to effect the purchase, sale and lease of real estate as part of a cooperative selling system.