
1104 7418 PAULSON STREET
Vancouver, British Columbia
MLS® R3147664
$1,068,888
- Status
- Active
- Property type
- House
- MLS® number
- R3147664
- Bedrooms
- 2
- Bathrooms
- 2
- Year built
- 2022
 1 / 9
1 / 9Listing description
This southwest-facing 840 sq. ft. corner 2-bedroom home is located at Cambie Gardens, Onni Group´s master-planned community on Vancouver´s west side.
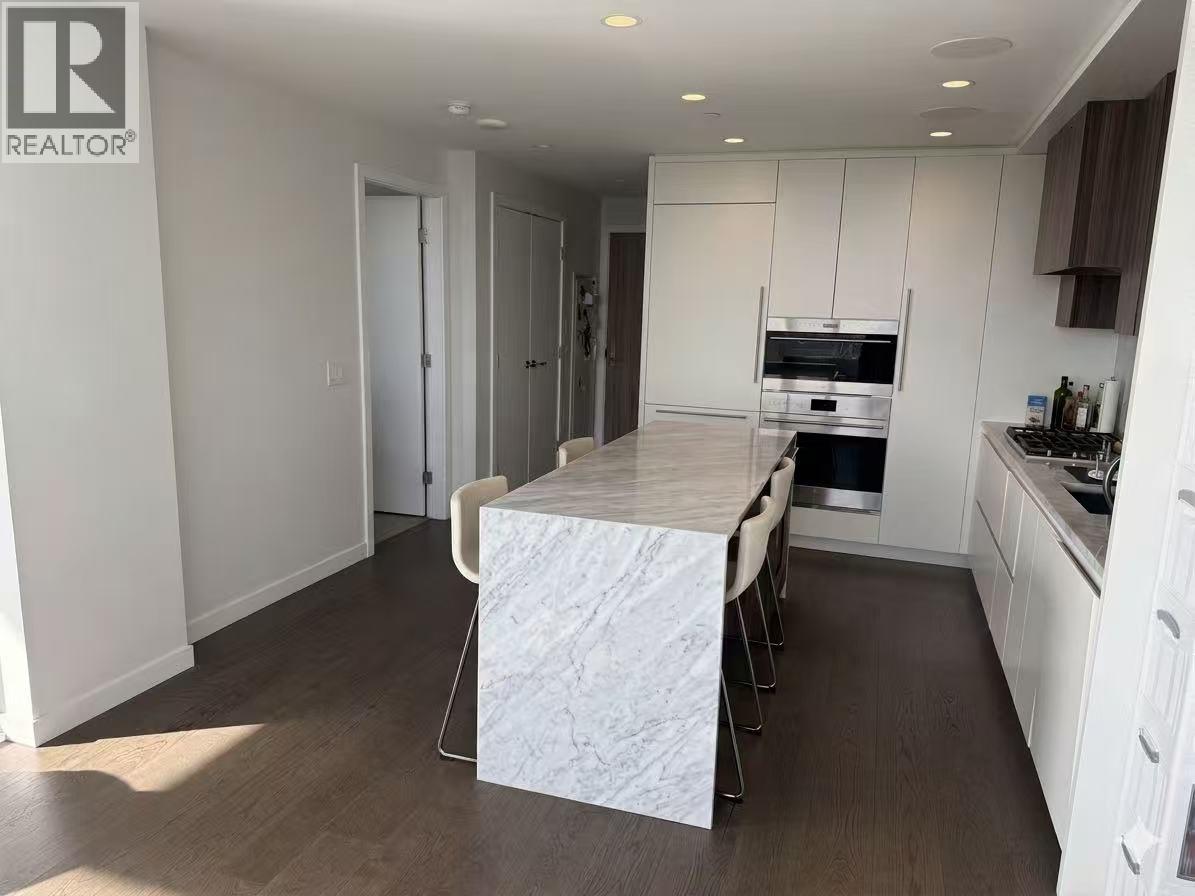
This bright corner unit offers excellent natural light and impressive panoramic views of the mountains, parks, Langara Golf Course, Fraser River and ocean. Features include engineered hardwood flooring, heating & cooling, automated lighting, roller shades, and a gourmet kitchen with natural stone countertops, oversized waterfall island, plus premium Sub-Zero & Wolf appliances. Spa-inspired bathrooms offer marble countertops, Nuheat flooring, LED mirrors, and a 4-piece primary ensuite with double sinks.
Enjoy access to an outdoor BBQ area, perfect for relaxing and entertaining. 5 minutes driving to Oakridge Park for luxury shopping and dining.
Property summary
- MLS® number
- R3147664
- Property type
- Single Family
- Building type
- Apartment
- Square footage
- 840 sq ft
- Title
- Condo/Strata
- Land size
- 0 square feet
- Built in
- 2022
- Annual property taxes
- $3,316.19
- Parking
- 1 space · Underground
- Days on market
- 63 days
Features & details
- Heating
- Heat Pump, Forced air
- Cooling
- Air Conditioned
- Lot features
- Elevator, Wheelchair access
- Community features
- Pets Allowed
- View
- View
- Strata fee
- $737 / Monthly
What would this home cost you?
Based on the $1,068,888 asking price at a 5.00% example rate, semi-annual compounding.
Renanza Realty Inc. can represent you on this property — send an enquiry to arrange a private viewing.
Listing courtesy of 1NE Collective Realty Inc., Richmond.
The listing data displayed here is provided in part by the Canadian Real Estate Association (CREA) through its Data Distribution Facility (DDF®) and is drawn from Boards and Associations across Canada. Information is deemed reliable but is not guaranteed accurate by CREA. The listings are held by brokerages other than Renanza Realty unless otherwise noted.
The trademarks REALTOR®, REALTORS® and the REALTOR® logo are controlled by CREA and identify real estate professionals who are members of CREA. The trademarks MLS®, Multiple Listing Service® and the associated logos identify professional services rendered by REALTOR® members of CREA to effect the purchase, sale and lease of real estate as part of a cooperative selling system.