
1104, 7171 Coach Hill Road SW
Calgary, Alberta
MLS® A2348937
$344,999
- Status
- Active
- Property type
- House
- MLS® number
- A2348937
- Bedrooms
- 2
- Bathrooms
- 2
- Year built
- 1998
 1 / 40
Listing description
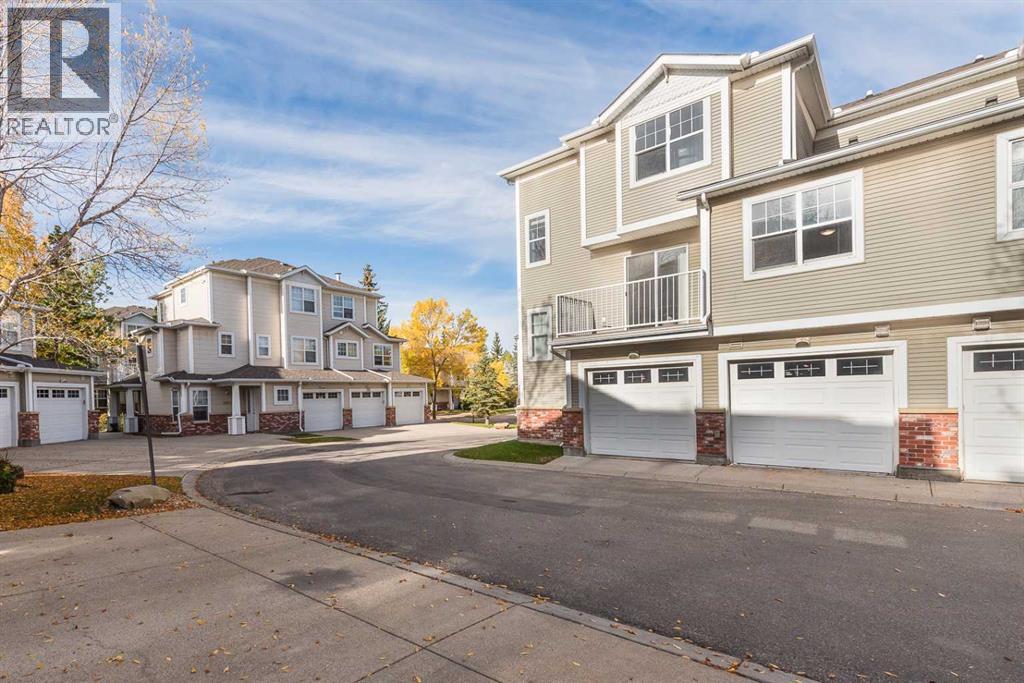
WARM AND INVITING – 2 BEDROOMS – 2 BATHROOMS – ATTACHED GARAGE – 1,358 SQ. FT. OF LIVING SPACE – Welcome to this bright and inviting condo townhome, ideally situated in the Quinterra complex just steps from a charming gazebo and walking path.
Professionally repainted in mid-September, with carpets professionally cleaned in early October, this home is fresh, welcoming and move-in ready. Mature trees and attractive landscaping create a peaceful setting, while an abundance of natural light enhances the warm interior. Upstairs, the spacious primary bedroom features a walk-in closet and three-piece ensuite.
A second bedroom, which could also serve as a home office, is complemented by a four-piece bathroom and generous laundry closet with a brand-new washer and dryer. The main floor offers a functional open-concept kitchen, dining area, living room and flexible space to suit your lifestyle. Step outside to the sunny balcony—complete with a gas line—perfect for entertaining and barbecuing during Calgary’s beautiful summers.
The home also offers ample storage and closet space, and plenty of visitor parking makes it easy to welcome family and friends. Condo fees include heat and all utilities except electricity and TV, phone and internet. LOCATION, LOCATION, LOCATION: Coach Hill is a quiet, friendly community with beautiful parks, walking and biking trails, and convenient Calgary Transit access.
Enjoy easy access to 85 Street SW, West District, Signal Hill Centre and Westhills Towne Centre, where you will find shops, trendy restaurants, neighborhood pubs, grocery stores, pharmacies, a Cineplex theatre, a public library, Westside Recreation Centre and My Favorite Ice Cream Shop, along with nearby Pilates, yoga, hot yoga and fitness studios. A future YMCA and Library are also planned for the area. Approximately 17 minutes to downtown, 10 minutes to Canada Olympic Park or Stoney Trail, 12 minutes to Edworthy Park and the Bow River, and 30 minutes to the airport.
This inviting h ome combines comfort, convenience and a peaceful setting—book your showing soon.
Property summary
- MLS® number
- A2348937
- Property type
- Single Family
- Building type
- Row / Townhouse
- Square footage
- 1,358 sq ft
- Title
- Condo/Strata
- Land size
- 451 square meters
- Built in
- 1998
- Annual property taxes
- $2,739.00
- Parking
- 1 space · Attached Garage
- Days on market
- 6 days
Features & details
- Heating
- In Floor Heating
- Cooling
- See Remarks
- Basement
- None
- Flooring
- Carpeted, Vinyl
- Appliances
- Washer, Refrigerator, Dishwasher, Stove, Dryer, Microwave, Garburator, Hood Fan, Window Coverings
- Exterior features
- Brick, Vinyl siding
- Lot features
- Cul-de-sac, See remarks, Other, Closet Organizers, No Animal Home, No Smoking Home, Gazebo, Gas BBQ Hookup, Parking
- Community features
- Pets Allowed With Restrictions
- Maintenance fee
- $671.21 / Monthly
What would this home cost you?
Based on the $344,999 asking price at a 5.00% example rate, semi-annual compounding.
Renanza Realty Inc. can represent you on this property — send an enquiry to arrange a private viewing.
Listing courtesy of TREC The Real Estate Company, CALGARY.
The listing data displayed here is provided in part by the Canadian Real Estate Association (CREA) through its Data Distribution Facility (DDF®) and is drawn from Boards and Associations across Canada. Information is deemed reliable but is not guaranteed accurate by CREA. The listings are held by brokerages other than Renanza Realty unless otherwise noted.
The trademarks REALTOR®, REALTORS® and the REALTOR® logo are controlled by CREA and identify real estate professionals who are members of CREA. The trademarks MLS®, Multiple Listing Service® and the associated logos identify professional services rendered by REALTOR® members of CREA to effect the purchase, sale and lease of real estate as part of a cooperative selling system.