
1104, 298 Sage Meadows Park NW
Calgary, Alberta
MLS® A2325339
$299,900
- Status
- Active
- Property type
- House
- MLS® number
- A2325339
- Bedrooms
- 2
- Bathrooms
- 2
- Year built
- 2018
 1 / 38
Listing description
Modern comfort meets everyday convenience in this beautifully maintained main floor end unit, where extra windows, thoughtful upgrades and a peaceful setting create a home you'll love coming back to. Luxury vinyl plank flooring and 9' ceilings enhance the bright, open layout while central air conditioning keeps every season comfortable. Gather around the oversized centre island as family and friends linger in a stunning kitchen finished with quartz countertops, stainless steel appliances, timeless subway tile, designer lighting and abundant cabinetry for effortless meal preparation and storage.
Nearby, a feature fireplace anchors the inviting living room, creating a warm place to unwind while patio doors extend your living space outdoors. Morning coffee, summer barbeques or a quiet evening with a book all feel at home on the private covered patio surrounded by lush landscaping. At the end of the day, retreat to the spacious primary bedroom where tray ceilings and an elegant light fixture add character while a walk-through closet leads to the beautifully finished 4-piece ensuite.
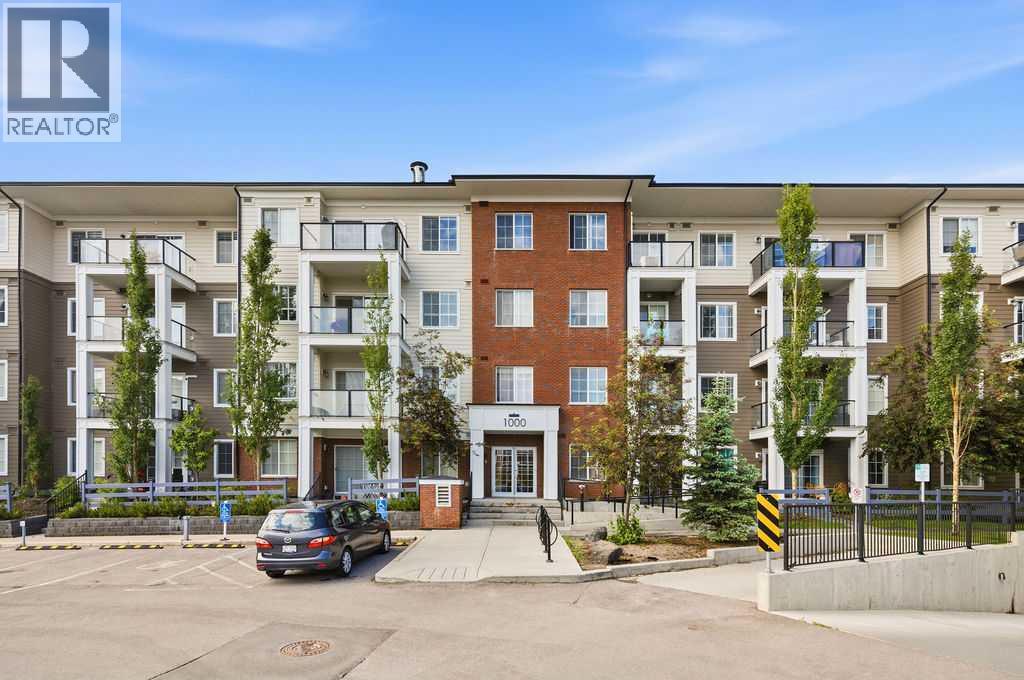
Family, guests or a home office are well accommodated by the second bedroom, conveniently located across from another full 4-piece bathroom. Everyday routines become simpler with in-suite laundry and heated underground parking, while ample visitor parking makes welcoming guests easy. Backing onto green space and a scenic pond, this meticulously maintained complex connects directly to extensive walking pathways that wind throughout Sage Hill's natural wetlands and parks.
Shopping, restaurants, grocery stores, fitness facilities and major amenities are all just minutes away, making this move-in ready home an outstanding opportunity for first-time buyers, downsizers and investors alike.
Property summary
- MLS® number
- A2325339
- Property type
- Single Family
- Building type
- Apartment
- Square footage
- 685 sq ft
- Title
- Condo/Strata
- Built in
- 2018
- Annual property taxes
- $1,908.00
- Parking
- 1 space · Garage, Underground, Heated Garage
- Days on market
- 63 days
Features & details
- Heating
- Baseboard heaters, Natural gas, Hot Water
- Cooling
- Central air conditioning
- Basement
- None
- Flooring
- Tile, Carpeted, Vinyl Plank
- Appliances
- Washer, Refrigerator, Dishwasher, Stove, Dryer, Window Coverings
- Exterior features
- Brick, Vinyl siding, Composite Siding
- Lot features
- Parking
- Community features
- Pets Allowed With Restrictions
- Maintenance fee
- $382 / Monthly
What would this home cost you?
Based on the $299,900 asking price at a 5.00% example rate, semi-annual compounding.
Renanza Realty Inc. can represent you on this property — send an enquiry to arrange a private viewing.
Listing courtesy of Royal LePage Solutions, CALGARY.
The listing data displayed here is provided in part by the Canadian Real Estate Association (CREA) through its Data Distribution Facility (DDF®) and is drawn from Boards and Associations across Canada. Information is deemed reliable but is not guaranteed accurate by CREA. The listings are held by brokerages other than Renanza Realty unless otherwise noted.
The trademarks REALTOR®, REALTORS® and the REALTOR® logo are controlled by CREA and identify real estate professionals who are members of CREA. The trademarks MLS®, Multiple Listing Service® and the associated logos identify professional services rendered by REALTOR® members of CREA to effect the purchase, sale and lease of real estate as part of a cooperative selling system.