
1103 Clover Close
Carstairs, Alberta
MLS® A2341435
$419,900
- Status
- Active
- Property type
- House
- MLS® number
- A2341435
- Bedrooms
- 3
- Bathrooms
- 3
- Year built
- 2025
 1 / 48
Listing description
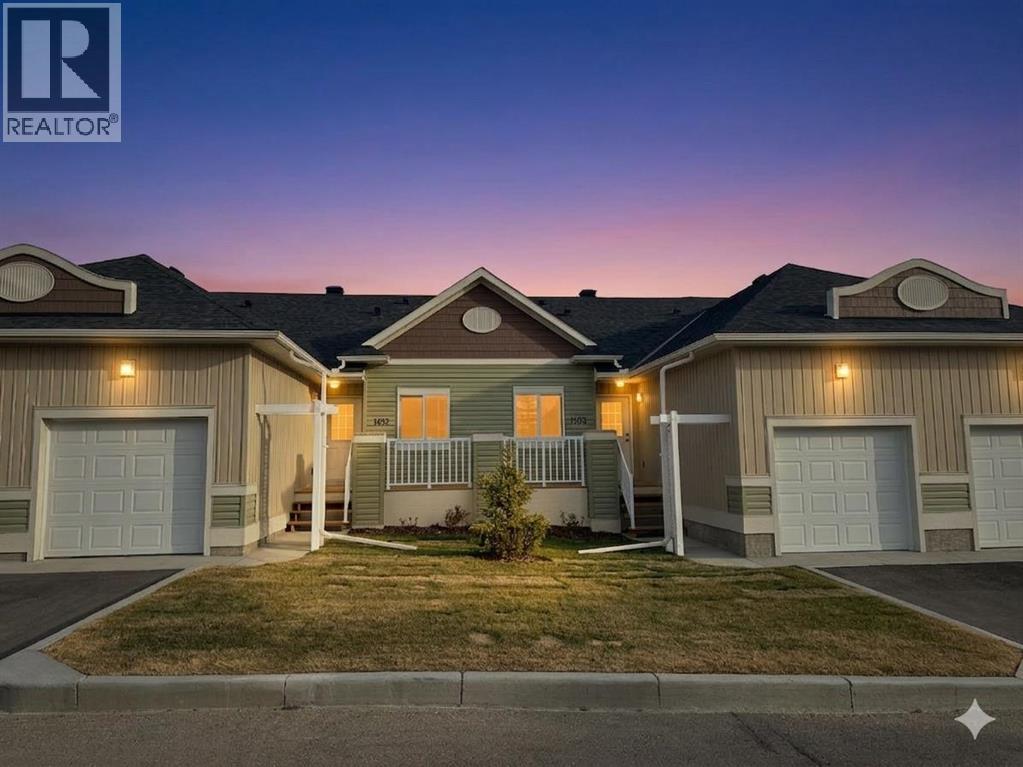
**OPEN HOUSE SUNDAY 2-4PM - VISIT UNIT 903 CLOVER RD** Welcome to 1103 Clover Close. Brand-new, fully finished bungalow offering 1,658 sq ft of developed living space that perfectly blends modern comfort and thoughtful design. Built and finished by the builder, this home features 3 bedrooms, 2.
5 bathrooms, a den, and an attached single garage — ideal for downsizers, first-time buyers, or those seeking convenient main-floor living. Inside, you’ll find 9 ft ceilings, quartz countertops, LVP flooring, and stainless-steel appliances, all adding to the home’s contemporary appeal. The main floor includes the spacious primary bedroom with 3pc ensuite and walk-in closet, laundry area, and a versatile den perfect for a home office.
The fully developed basement expands your living area with 2 additional bedrooms, a full 4pc bathroom, and a spacious recreation room with built in dry bar. Throughout the home, you’ll find elevated finishes such as 4” baseboards, knock-down ceilings, LED pot lighting, high-efficiency furnace and tile work in all bathrooms. The exterior features Smartboard siding, stairs down to your private patio.
Enjoy the ease of low-maintenance living with monthly condo fees of $351. 08, covering such items as exterior upkeep and common area maintenance. Stylish, functional, and move-in ready — this newly built bungalow offers exceptional value in a growing community with small-town charm and modern conveniences.
Property summary
- MLS® number
- A2341435
- Property type
- Single Family
- Building type
- Row / Townhouse
- Square footage
- 926 sq ft
- Title
- Condo/Strata
- Built in
- 2025
- Parking
- 2 spaces · Attached Garage
- Days on market
- 21 days
Features & details
- Heating
- Forced air
- Cooling
- None
- Basement
- Finished, Full
- Flooring
- Laminate, Carpeted, Ceramic Tile
- Appliances
- Refrigerator, Oven - Electric, Dishwasher, Microwave, Hood Fan
- Lot features
- PVC window, No neighbours behind, Closet Organizers, No Animal Home, No Smoking Home, Level, Parking
- Community features
- Pets Allowed With Restrictions
- Architectural style
- Bungalow
- Maintenance fee
- $351.08 / Monthly
What would this home cost you?
Based on the $419,900 asking price at a 5.00% example rate, semi-annual compounding.
Renanza Realty Inc. can represent you on this property — send an enquiry to arrange a private viewing.
Listing courtesy of Century 21 Masters, Airdrie.
The listing data displayed here is provided in part by the Canadian Real Estate Association (CREA) through its Data Distribution Facility (DDF®) and is drawn from Boards and Associations across Canada. Information is deemed reliable but is not guaranteed accurate by CREA. The listings are held by brokerages other than Renanza Realty unless otherwise noted.
The trademarks REALTOR®, REALTORS® and the REALTOR® logo are controlled by CREA and identify real estate professionals who are members of CREA. The trademarks MLS®, Multiple Listing Service® and the associated logos identify professional services rendered by REALTOR® members of CREA to effect the purchase, sale and lease of real estate as part of a cooperative selling system.