
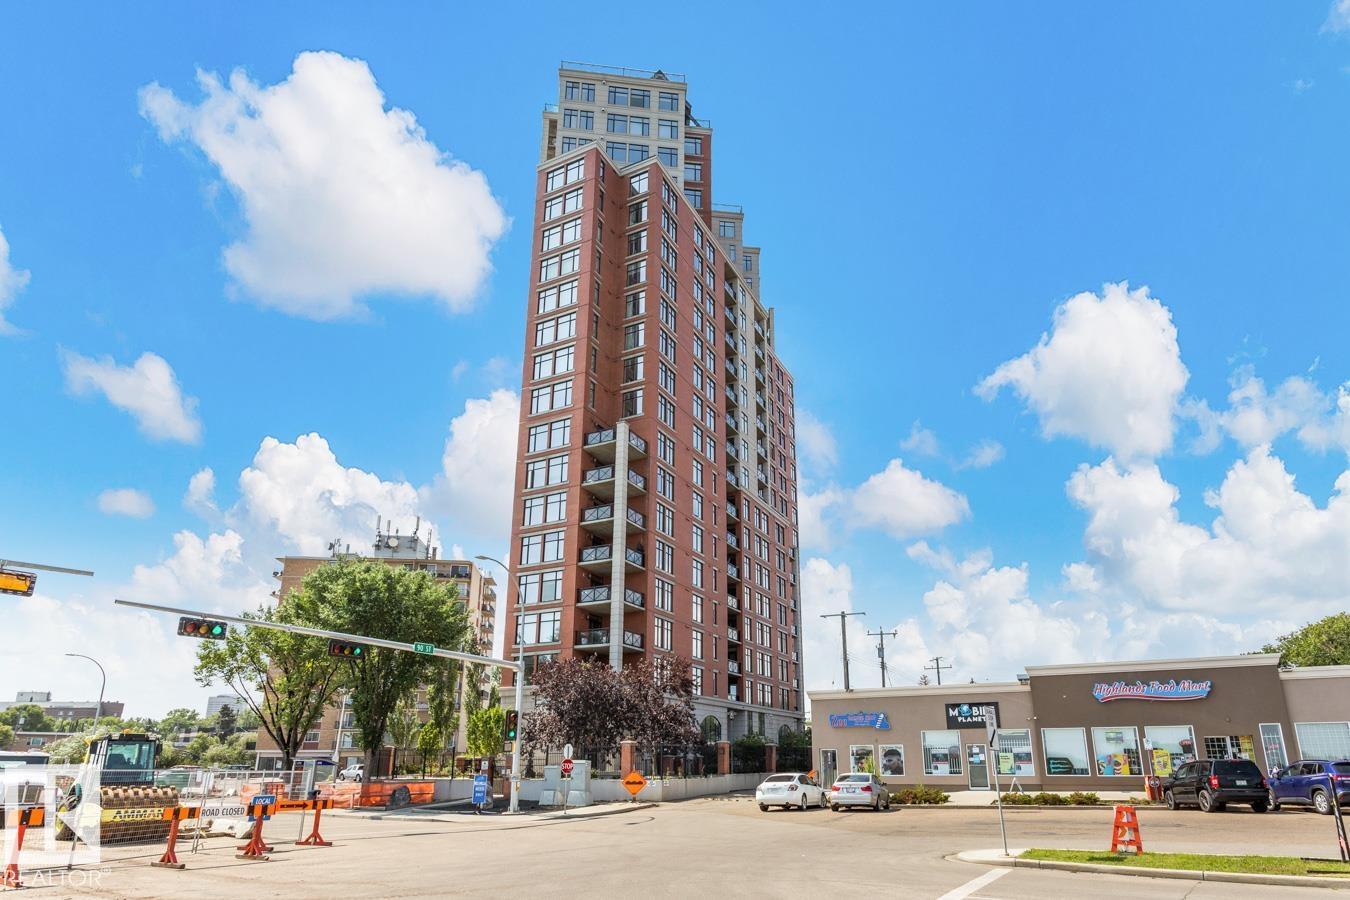
#1103 9020 JASPER AV NW
Edmonton, Alberta
MLS® E4500894
$349,800
- Status
- Active
- Property type
- House
- MLS® number
- E4500894
- Bedrooms
- 2
- Bathrooms
- 2
- Year built
- 2005
 1 / 46
Listing description
Exceptional Value in this Stunning 1538 sq/ft Two Bed + Den, Two Bath, Two Titled Underground Stalls, Air conditioned Hi Rise Condominium with River Valley & City Views. This bright & spacious home features an open floor plan with new floor to ceiling triple pane windows in the main living area with a three sided fireplace offering some separation. The cooks kitchen has a pantry, island with breakfast bar, granite counter tops, glass tile backsplash & top of the line stainless steel appliances.
The primary bedroom has a walk in closet & updated four piece bath, the 2nd bedroom is located just off the updated 3 piece bath. The view-t-full Den is going to be the sought after work space. The east/south balcony has a gas line for the bar-b-q.
The home features numerous updates including luxury vinyl plank flooring, updated baths, granite counter tops, appliances, Fan Coil Unit & more! Building amenities include gym, building manager & social room. Pets 1, are allowed 10 kg max weight with board approval.
Property summary
- MLS® number
- E4500894
- Property type
- Single Family
- Building type
- Apartment
- Square footage
- 1,539 sq ft
- Title
- Condo/Strata
- Built in
- 2005
- Parking
- 2 spaces · Underground, Indoor
- Days on market
- 30 days
Features & details
- Heating
- Coil Fan
- Basement
- None
- Appliances
- Washer, Refrigerator, Dishwasher, Stove, Dryer, Microwave Range Hood Combo, Window Coverings
- Lot features
- Paved lane, No Animal Home, No Smoking Home
- View
- City view, Valley view
- Maintenance fee
- $1,231.11 / Monthly
What would this home cost you?
Based on the $349,800 asking price at a 5.00% example rate, semi-annual compounding.
Renanza Realty Inc. can represent you on this property — send an enquiry to arrange a private viewing.
Listing courtesy of Royal LePage Noralta Real Estate, Edmonton.
The listing data displayed here is provided in part by the Canadian Real Estate Association (CREA) through its Data Distribution Facility (DDF®) and is drawn from Boards and Associations across Canada. Information is deemed reliable but is not guaranteed accurate by CREA. The listings are held by brokerages other than Renanza Realty unless otherwise noted.
The trademarks REALTOR®, REALTORS® and the REALTOR® logo are controlled by CREA and identify real estate professionals who are members of CREA. The trademarks MLS®, Multiple Listing Service® and the associated logos identify professional services rendered by REALTOR® members of CREA to effect the purchase, sale and lease of real estate as part of a cooperative selling system.