
1103 - 8 LISA STREET
Brampton (Queen Street Corridor), Ontario
MLS® W14165320
$349,000
- Status
- Active
- Property type
- House
- MLS® number
- W14165320
- Bedrooms
- 3
- Bathrooms
- 2
- Year built
- —
 1 / 37
Listing description
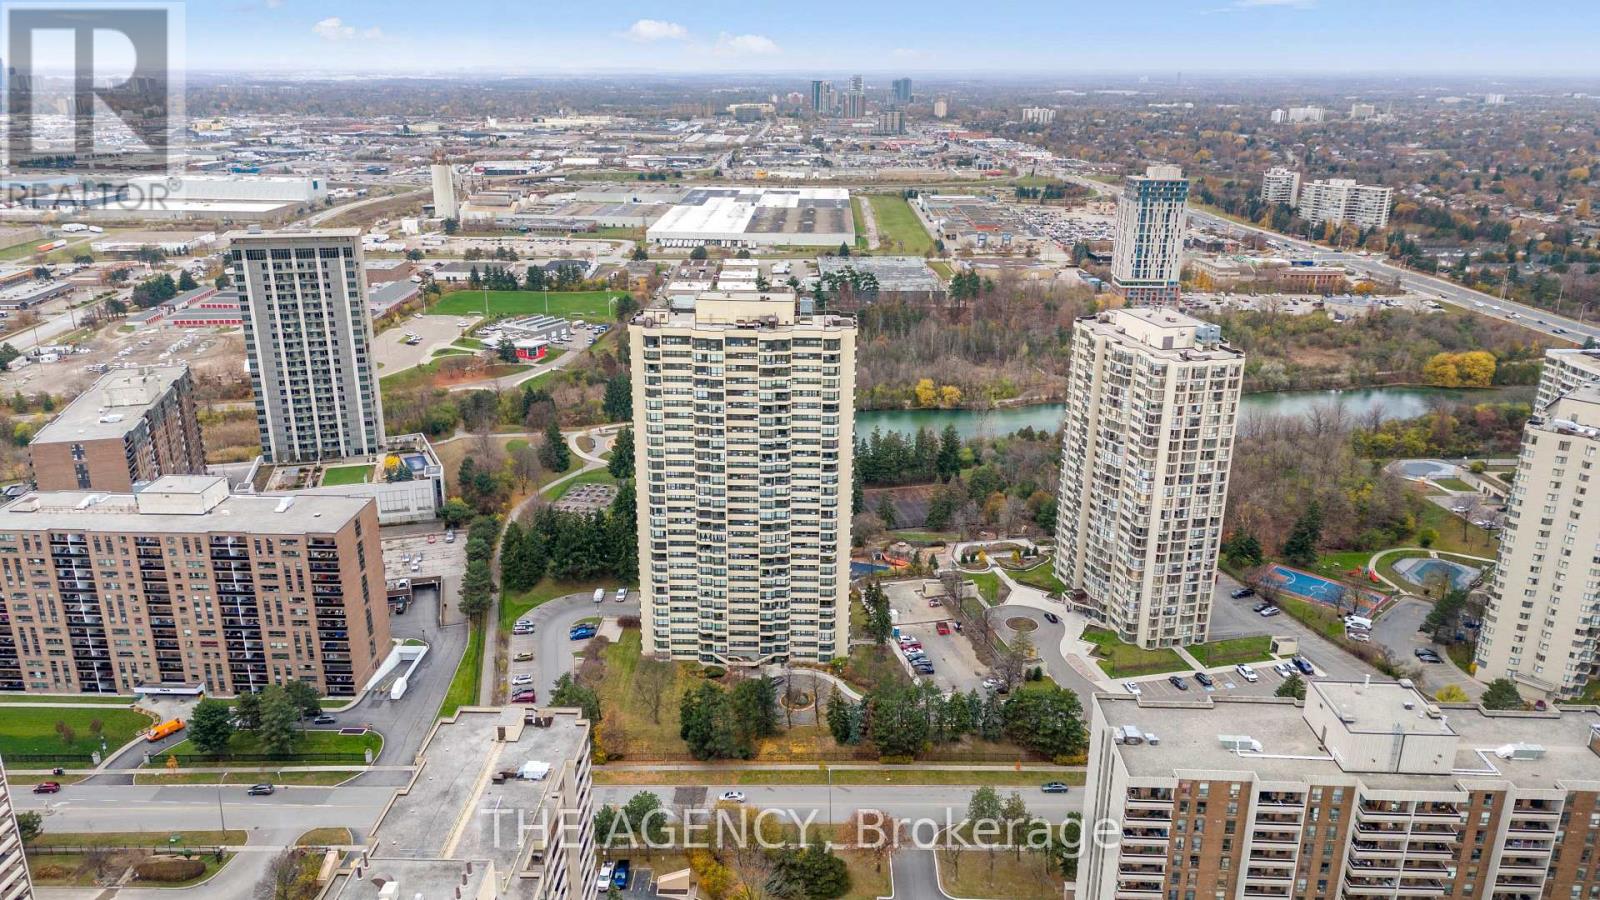
Welcome to this spacious and beautifully maintained 2+1 bedroom, 2 full bathroom condo in the heart of Brampton! Offering approximately 1,142 sq. ft.
of comfortable living space, this bright and inviting suite features an open-concept living and dining area, a modern kitchen with granite countertops, and a generous primary bedroom with a private 3-piece ensuite. Enjoy beautiful views overlooking lush greenery and parkland from the living area, complemented by an enclosed balcony offering a peaceful space to relax. The spacious and versatile den offers excellent potential to be converted into a third bedroom, making it ideal for growing families, guests, or those seeking additional living space.
A RARE FIND - TWO OWNED UNDERGROUND PARKING SPACES AND ALL UTILITIES INCLUDED! Enjoy the convenience of heat, hydro, water, and central air conditioning included in the maintenance fees, offering added value and predictable monthly expenses. Experience resort-style living with an impressive selection of amenities, including indoor and outdoor swimming pools, a fully equipped gym, sauna, squash and racquet courts, tennis court, games room, party room, and meeting room.
The building also features 24-hour concierge/security, controlled entry, visitor parking, and wheelchair-accessible facilities. LOCATION, LIFESTYLE & CONVENIENCE! Ideally situated near Bramalea City Centre, parks, schools, restaurants, shopping, public transit, and major highways, making everyday living and commuting effortless.
An exceptional opportunity to enjoy generous living space, beautiful green views, two parking spaces, all-inclusive utilities, and outstanding amenities in one desirable location. A perfect blend of comfort, convenience, and value - don't miss this opportunity!
Property summary
- MLS® number
- W14165320
- Property type
- Single Family
- Building type
- Apartment
- Title
- Condo/Strata
- Annual property taxes
- $2,900.00
- Parking
- 2 spaces · Garage, Underground
- Days on market
- 0 days
Features & details
- Heating
- Forced air, Natural gas
- Cooling
- Central air conditioning
- Basement
- None
- Flooring
- Laminate, Ceramic
- Appliances
- Washer, Refrigerator, Barbeque, Dishwasher, Stove, Range, Dryer, Hood Fan, Blinds
- Exterior features
- Concrete, Stucco
- Lot features
- Wheelchair access, Balcony, Carpet Free
- Community features
- Pets not Allowed
- View
- View
- Pool
- Indoor pool, Outdoor pool
- Maintenance fee
- $1,325 / Monthly
What would this home cost you?
Based on the $349,000 asking price at a 5.00% example rate, semi-annual compounding.
Renanza Realty Inc. can represent you on this property — send an enquiry to arrange a private viewing.
Listing courtesy of THE AGENCY, TORONTO.
The listing data displayed here is provided in part by the Canadian Real Estate Association (CREA) through its Data Distribution Facility (DDF®) and is drawn from Boards and Associations across Canada. Information is deemed reliable but is not guaranteed accurate by CREA. The listings are held by brokerages other than Renanza Realty unless otherwise noted.
The trademarks REALTOR®, REALTORS® and the REALTOR® logo are controlled by CREA and identify real estate professionals who are members of CREA. The trademarks MLS®, Multiple Listing Service® and the associated logos identify professional services rendered by REALTOR® members of CREA to effect the purchase, sale and lease of real estate as part of a cooperative selling system.