
1103 3rd STREET W
Nipawin, Saskatchewan
MLS® SK042872
$214,900
- Status
- Active
- Property type
- House
- MLS® number
- SK042872
- Bedrooms
- 4
- Bathrooms
- 2
- Year built
- 1975
 1 / 45
Listing description
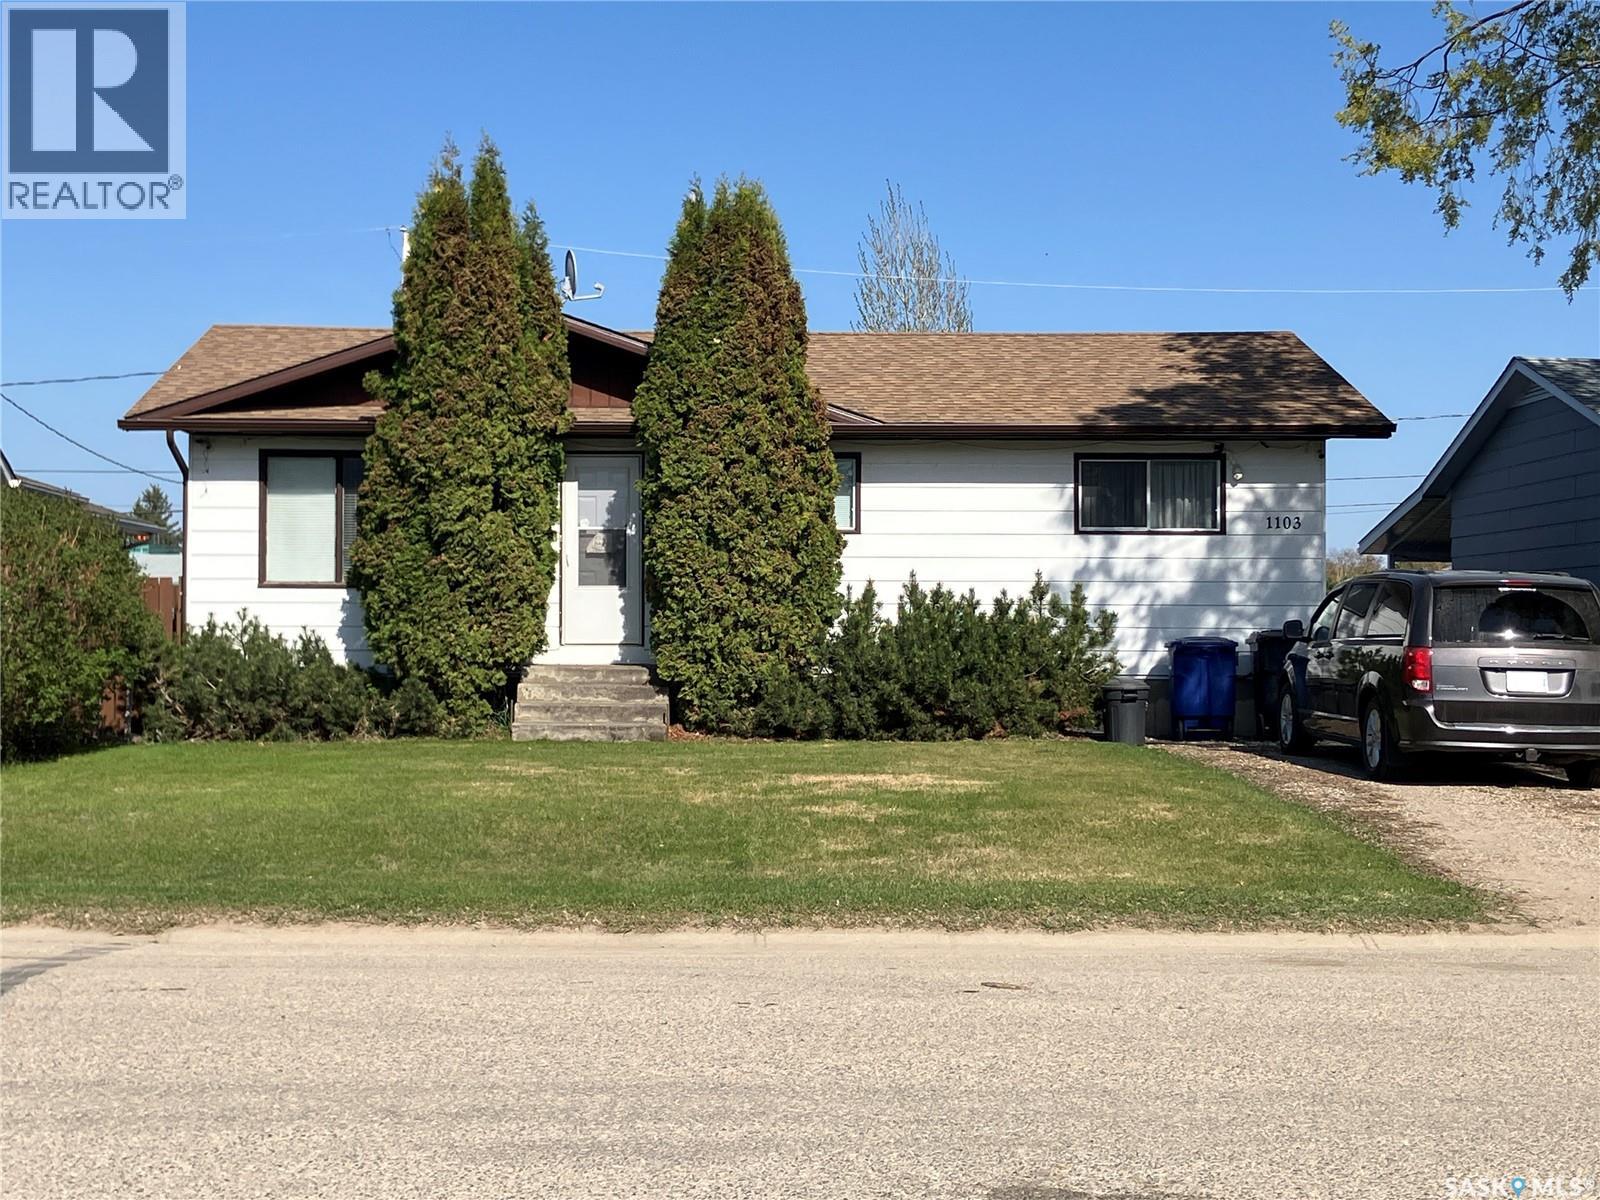
Welcome to 1103 3rd Str W in Nipawin, SK! This 1040 sq ft bungalow features 4 bedrooms, 2 baths and has had many upgrades over the years which include updated furnace and water heater, central A/C for your comfort, shingles and evesthroughs. As you come into the home, it welcomes you with the bright eat-in kitchen that oversees the back yard, and has the under the cabinet lighting.
Great size living room, 3 bedrooms up / 1 down. Basement offers a lot of space to entertain with your family and friends. Outside you will find a good size east facing deck where you can enjoy the sunrise and your morning coffee.
There is a garden plot, sandpoint well and underground sprinklers! Fenced yard. There is parking at the front with the EV plugin (no charger, adapters might be required), parking at the back, plus the 18x24’ garage!
This property is conveniently located by the Wagner School! Make this your new home! Phone today!
Property summary
- MLS® number
- SK042872
- Property type
- Single Family
- Building type
- House
- Square footage
- 1,040 sq ft
- Title
- Freehold
- Land size
- 0.14 acres
- Built in
- 1975
- Annual property taxes
- $2,629.00
- Parking
- Detached Garage, Parking Space(s), Gravel
- Days on market
- 72 days
Features & details
- Heating
- Forced air, Natural gas
- Cooling
- Central air conditioning
- Basement
- Finished, Full
- Appliances
- Washer, Refrigerator, Satellite Dish, Stove, Dryer, Freezer, Hood Fan, Storage Shed, Window Coverings, Garage door opener remote(s)
- Lot features
- Treed, Rectangular
- Architectural style
- Bungalow
What would this home cost you?
Based on the $214,900 asking price at a 5.00% example rate, semi-annual compounding.
Renanza Realty Inc. can represent you on this property — send an enquiry to arrange a private viewing.
Listing courtesy of RE/MAX Blue Chip Realty, Yorkton.
The listing data displayed here is provided in part by the Canadian Real Estate Association (CREA) through its Data Distribution Facility (DDF®) and is drawn from Boards and Associations across Canada. Information is deemed reliable but is not guaranteed accurate by CREA. The listings are held by brokerages other than Renanza Realty unless otherwise noted.
The trademarks REALTOR®, REALTORS® and the REALTOR® logo are controlled by CREA and identify real estate professionals who are members of CREA. The trademarks MLS®, Multiple Listing Service® and the associated logos identify professional services rendered by REALTOR® members of CREA to effect the purchase, sale and lease of real estate as part of a cooperative selling system.