
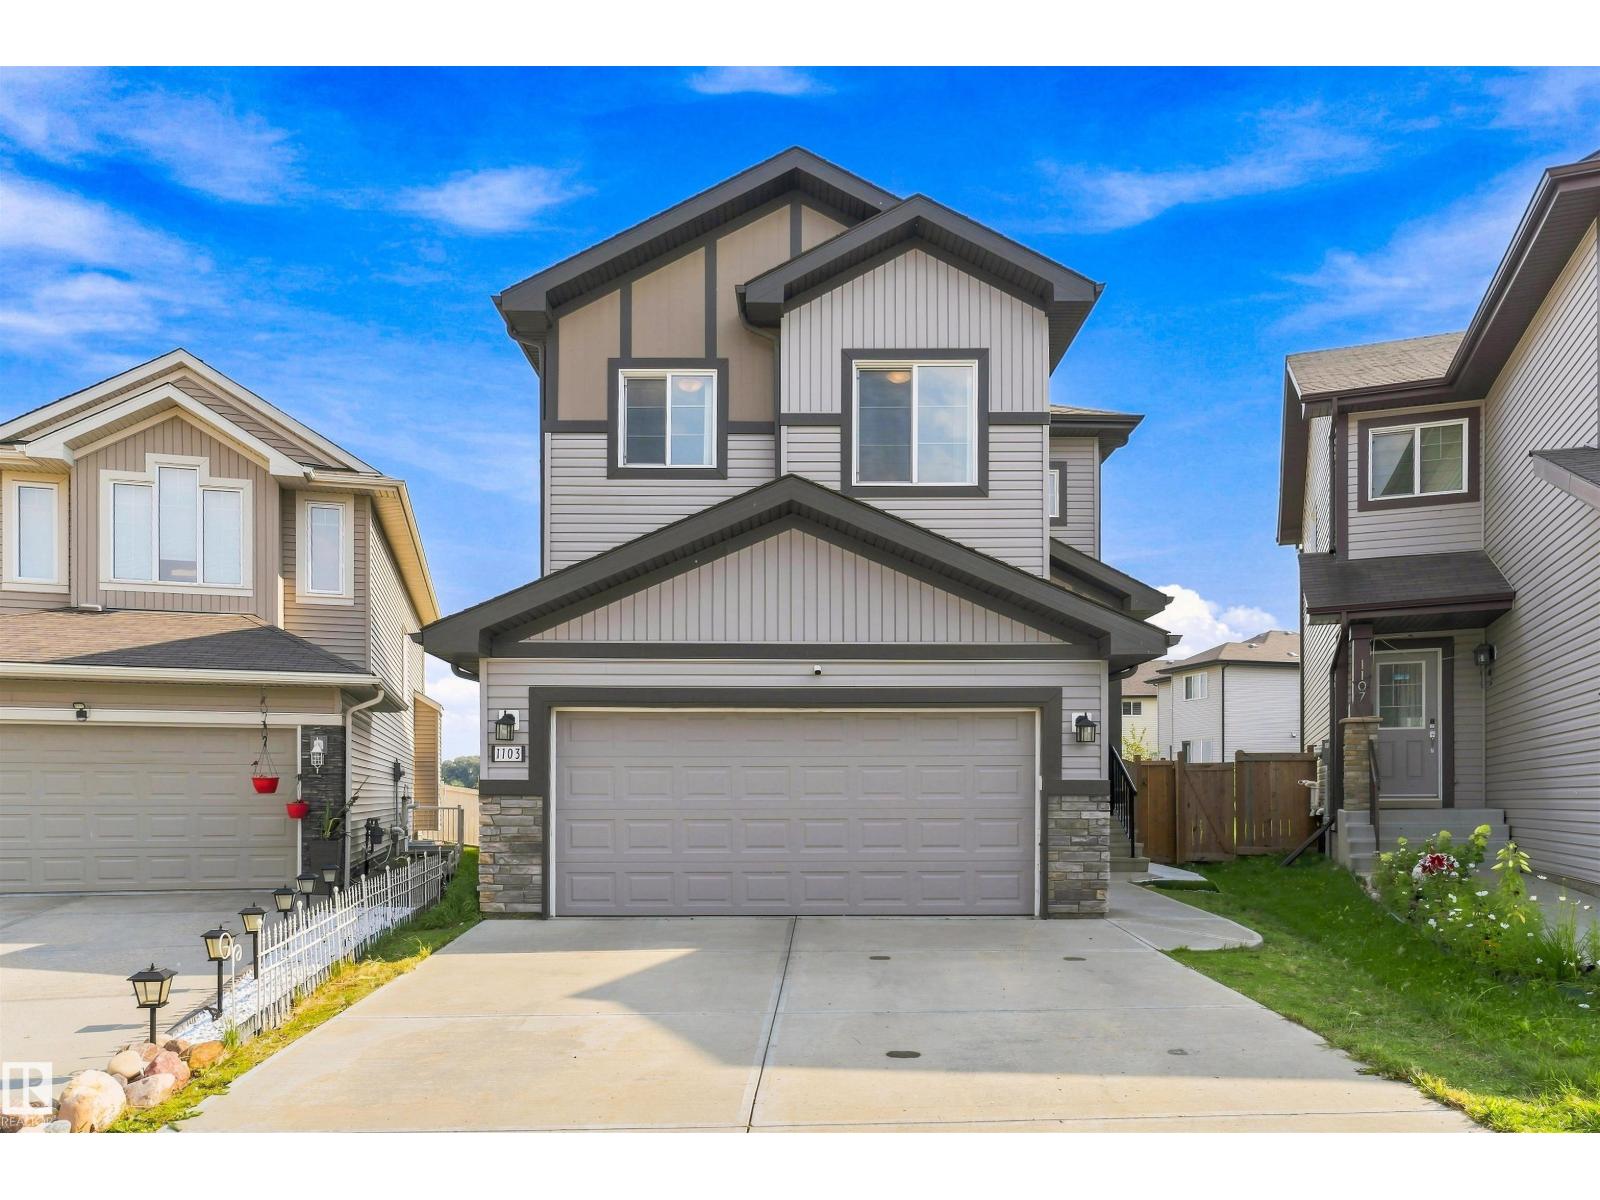
1103 26 AV NW
Edmonton, Alberta
MLS® E4515147
$613,900
- Status
- Active
- Property type
- House
- MLS® number
- E4515147
- Bedrooms
- 3
- Bathrooms
- 4
- Year built
- 2018
 1 / 47
Listing description
**PIE-SHAPED LOT WITH POND VIEWS & NO REAR NEIGHBOURS**3 BEDROOMS | 3. 5 BATHROOMS**FINISHED BASEMENT WITH FIREPLACE**DOUBLE ATTACHED GARAGE**9-FT CEILINGS ON BOTH LEVELS**WALK-THROUGH PANTRY** Welcome to this upgraded home in Tamarack Common! Featuring an open-concept layout with laminate flooring, the main floor offers a spacious kitchen with maple cabinetry, quartz countertops, a large island, stainless steel undermount sink and walk-through butler's pantry.
The dining nook opens onto the backyard through patio doors. Upstairs features a bonus room with coffered ceiling detail, two additional bedrooms, a 3-piece bathroom and convenient walk-through laundry connecting to the primary walk-in closet. The primary bedroom includes double sinks and an oversized walk-in shower.
The basement comes with a fireplace. Enjoy walking distance to FreshCo, the recreation centre and Whiskeyjack High School, with parks, shopping and everyday amenities nearby.
Property summary
- MLS® number
- E4515147
- Property type
- Single Family
- Building type
- House
- Square footage
- 2,045 sq ft
- Title
- Freehold
- Land size
- 686.1 square meters
- Built in
- 2018
- Parking
- Attached Garage
- Days on market
- 4 days
Features & details
- Heating
- Forced air
- Basement
- Finished, Full
- Appliances
- Washer, Refrigerator, Gas stove(s), Dishwasher, Dryer, Microwave, Hood Fan, Garage door opener, Garage door opener remote(s)
- Lot features
- See remarks, No Animal Home, No Smoking Home, Recreational
- Community features
- Public Swimming Pool
What would this home cost you?
Based on the $613,900 asking price at a 5.00% example rate, semi-annual compounding.
Renanza Realty Inc. can represent you on this property — send an enquiry to arrange a private viewing.
Listing courtesy of LPT Realty, Calgary.
The listing data displayed here is provided in part by the Canadian Real Estate Association (CREA) through its Data Distribution Facility (DDF®) and is drawn from Boards and Associations across Canada. Information is deemed reliable but is not guaranteed accurate by CREA. The listings are held by brokerages other than Renanza Realty unless otherwise noted.
The trademarks REALTOR®, REALTORS® and the REALTOR® logo are controlled by CREA and identify real estate professionals who are members of CREA. The trademarks MLS®, Multiple Listing Service® and the associated logos identify professional services rendered by REALTOR® members of CREA to effect the purchase, sale and lease of real estate as part of a cooperative selling system.