
1103, 105 Railway Avenue SW
Airdrie, Alberta
MLS® A2332998
$214,000
- Status
- Active
- Property type
- House
- MLS® number
- A2332998
- Bedrooms
- 2
- Bathrooms
- 2
- Year built
- 2009
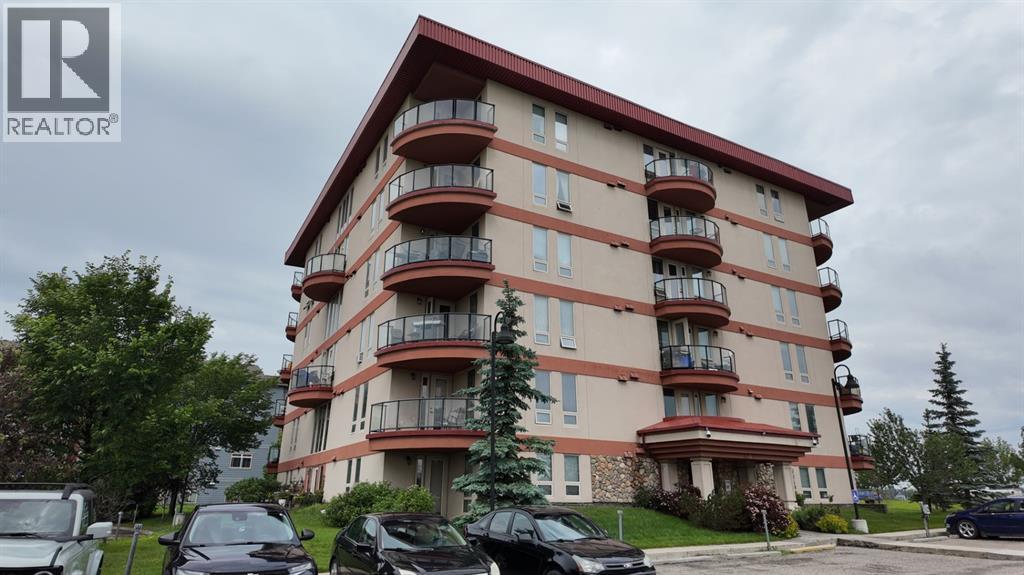 1 / 14
Listing description
Welcome to this freshly painted 2-bedroom, 2-bathroom main-level condo in the heart of Downtown Airdrie. This move-in-ready home features an open-concept design and a functional layout that makes excellent use of every room. The kitchen includes rich wood cabinetry, a tiled backsplash, double sink, plenty of counter space, and a large breakfast bar overlooking the dining and living areas.
Large windows bring in plenty of natural light, while the patio door provides direct access to your private, covered ground-level patio surrounded by mature greenery. The primary bedroom features a large walk-through closet leading to a private 3-piece ensuite with a walk-in shower. A second 4-piece bathroom is conveniently located near the additional bedroom.
Other features include in-suite laundry, neutral finishes, and tiled flooring in the entrance, kitchen, and bathrooms. Located in a convenient and walkable area, you are close to grocery stores, shopping, restaurants, coffee shops, banks, medical services, parks, walking paths, and schools. The property also provides easy access to Airdrie’s main roads, making it simple to travel throughout the city or commute to Calgary.
With 2 bedrooms, 2 full bathrooms, in-suite laundry, a private ensuite, and a covered outdoor space, this home offers comfort, convenience, and great value. Book your private showing today!
Property summary
- MLS® number
- A2332998
- Property type
- Single Family
- Building type
- Apartment
- Square footage
- 850 sq ft
- Title
- Condo/Strata
- Land size
- 79 square meters
- Built in
- 2009
- Annual property taxes
- $2,085.00
- Parking
- 1 space · Visitor Parking
- Days on market
- 38 days
Features & details
- Heating
- In Floor Heating
- Cooling
- None
- Flooring
- Carpeted, Ceramic Tile
- Appliances
- Washer, Refrigerator, Dishwasher, Stove, Dryer, Microwave, Window Coverings
- Exterior features
- Concrete, Stone, Stucco
- Lot features
- See remarks, Other, PVC window
- Community features
- Pets not Allowed, Pets Allowed With Restrictions
- Maintenance fee
- $245 / Monthly
What would this home cost you?
Based on the $214,000 asking price at a 5.00% example rate, semi-annual compounding.
Renanza Realty Inc. can represent you on this property — send an enquiry to arrange a private viewing.
Listing courtesy of RE/MAX Key, CHESTERMERE.
The listing data displayed here is provided in part by the Canadian Real Estate Association (CREA) through its Data Distribution Facility (DDF®) and is drawn from Boards and Associations across Canada. Information is deemed reliable but is not guaranteed accurate by CREA. The listings are held by brokerages other than Renanza Realty unless otherwise noted.
The trademarks REALTOR®, REALTORS® and the REALTOR® logo are controlled by CREA and identify real estate professionals who are members of CREA. The trademarks MLS®, Multiple Listing Service® and the associated logos identify professional services rendered by REALTOR® members of CREA to effect the purchase, sale and lease of real estate as part of a cooperative selling system.