
11024 179 AV NW
Edmonton, Alberta
MLS® E4489711
$969,000
- Status
- Active
- Property type
- House
- MLS® number
- E4489711
- Bedrooms
- 5
- Bathrooms
- 5
- Year built
- 2011
 1 / 73
Listing description
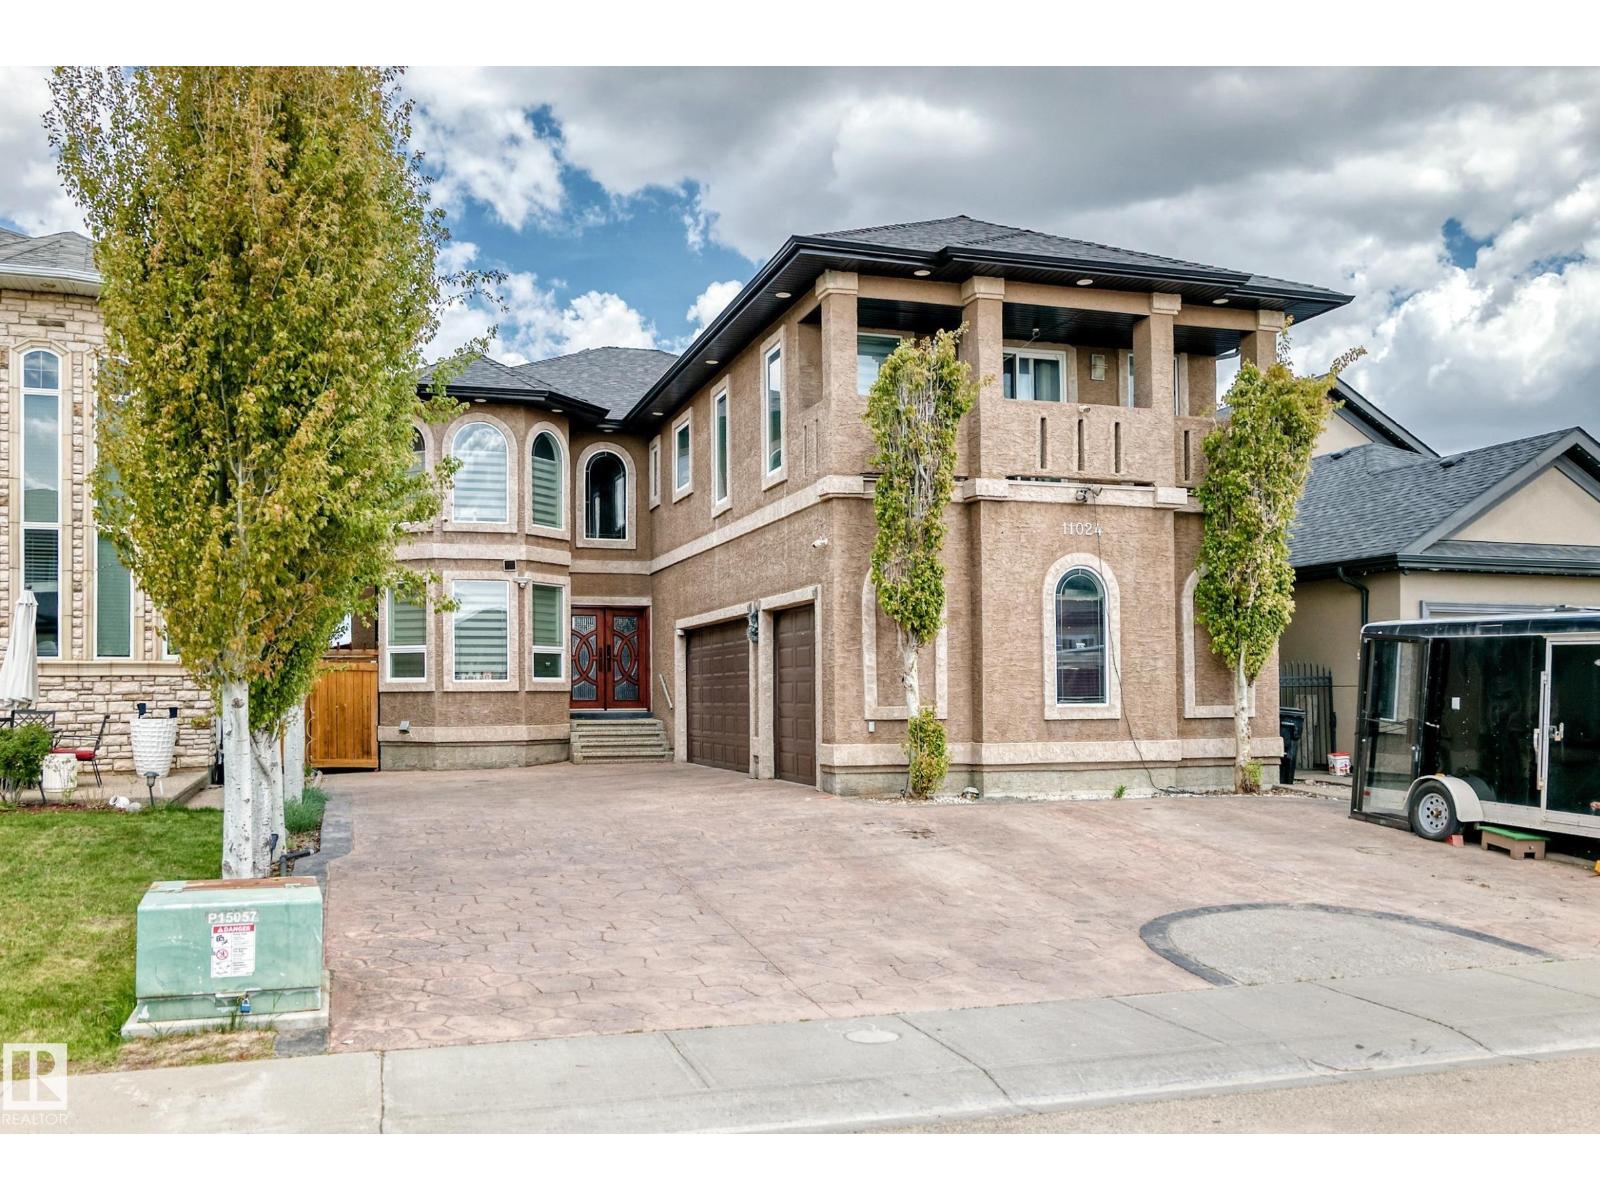
Stunning 3300+ sq. ft. CUSTOM BUILT 2-STORY in Chambery!
Car enthusiast’s dream featuring 11 PARKING SPOTS (Triple Garage + 8-car driveway). A grand double-door entrance leads to formal dining and living room. There are also multiple closets space.
CHEF’S KITCHEN features a huge island, drink cooler, built-in countertop gas stove, built-in oven, built-in microwave, buffet table, Quartz countertops throughout and walk-thru pantry. The family room opens to a BACKYARD OASIS with an outdoor kitchen, pergola and shed. Upper Level: 3 BEDROOMS ALL WITH WALK-IN CLOSETS & ENSUITES!
The MASTER Suite is a true retreat with a lounge area, 5pc ensuite, big walk-in closet and private balcony. Includes a spacious Bonus Room. Partially Finished Basement (just needs flooring!)
offers 9ft ceilings, 2 beds, 3pc bath, and a den with French doors. Outback equipped with a Low MAINTENANCE landscape and shed. Ideally located near the Anthony Henday, schools, and shopping.
A rare find!
Property summary
- MLS® number
- E4489711
- Property type
- Single Family
- Building type
- House
- Square footage
- 3,350 sq ft
- Title
- Freehold
- Land size
- 491.62 square meters
- Built in
- 2011
- Parking
- 11 spaces · Attached Garage
- Days on market
- 97 days
Features & details
- Heating
- Forced air
- Cooling
- Central air conditioning
- Basement
- Full, Other, See Remarks
- Appliances
- Washer, Refrigerator, Central Vacuum, Dishwasher, Wine Fridge, Stove, Dryer, Microwave, Oven - Built-In, Hood Fan, Storage Shed, Window Coverings
- Lot features
- No back lane, Closet Organizers
What would this home cost you?
Based on the $969,000 asking price at a 5.00% example rate, semi-annual compounding.
Renanza Realty Inc. can represent you on this property — send an enquiry to arrange a private viewing.
Listing courtesy of Royal Lepage Arteam Realty, Edmonton.
The listing data displayed here is provided in part by the Canadian Real Estate Association (CREA) through its Data Distribution Facility (DDF®) and is drawn from Boards and Associations across Canada. Information is deemed reliable but is not guaranteed accurate by CREA. The listings are held by brokerages other than Renanza Realty unless otherwise noted.
The trademarks REALTOR®, REALTORS® and the REALTOR® logo are controlled by CREA and identify real estate professionals who are members of CREA. The trademarks MLS®, Multiple Listing Service® and the associated logos identify professional services rendered by REALTOR® members of CREA to effect the purchase, sale and lease of real estate as part of a cooperative selling system.